
BEDS4
BATHS2 full
SQUARE FEET1,978
MLS#SR26196451
STATUSActive
PROPERTY TYPEResidential - Single Family
SCHOOLSierra Sands Unified
Listing Courtesy of:
eXp Realty of Greater Los Angeles, Inc.
Agency Phone: 888-584-9427
Associate Name: Thelma Wacasey

Listing Shown by:
Farrell Smyth, Inc.
Agency Phone: 805-543-2172
Property Description
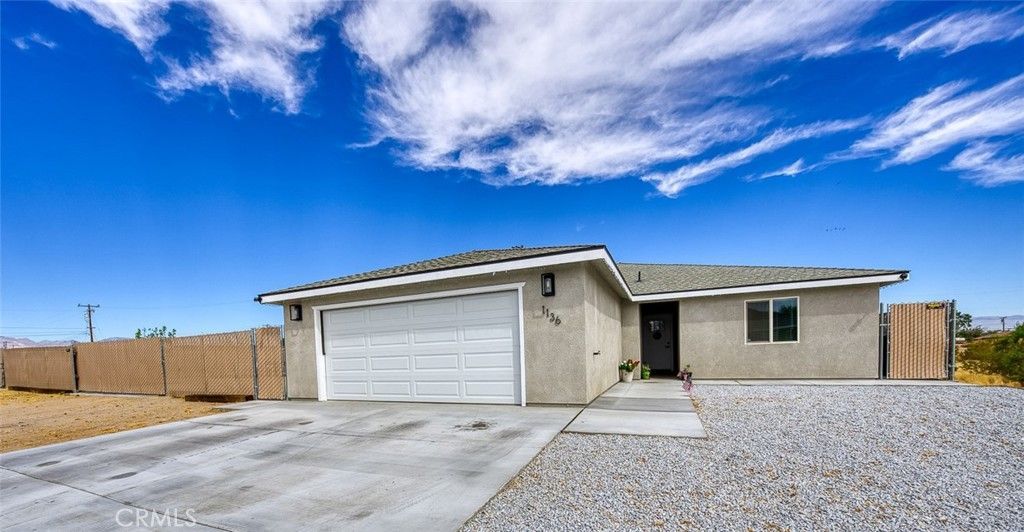
Conveniently located in the center of town, close to shopping, dining, schools, and everyday amenities! This brand-new 2025 construction offers 4 bedrooms, 2 bathrooms, a bright open-concept floor plan, and PAID-OFF SOLAR-an incredible added value for the new owner. Situated on two lots, the property is fully fenced along the property line and offers plenty of usable outdoor space. Bring your RV, boat, trailers, and recreational toys-there's room for it all! The additional lot offers exciting possibilities for a future ADU, second home, custom workshop, garage, or other improvements, subject to buyer verification of zoning, permits, and local requirements. A unique opportunity combining new construction, extra land, paid-off solar, and a convenient central location. Second APN- 081-181-12 on second lot, First lot APN-081-181-11. Call me or text me for a private showing.
Property Features
Property Type: Residential - Single Family
Cooling: CentralAir
Garage: 2 car attached
Heating: Central
Home Style: Modern
Lot Size: 0.28 Acres
Roof Type: Shingle
Stories: 1.0
Year Built: 2025
Amenities
BreakfastBar
CeilingFans
EatInKitchen
HighCeilings
OpenFloorplan
Pantry
QuartzCounters
RecessedLighting
PrimarySuite
WalkInPantry
Feature Descriptions
Accessibility: None
Appliances: ElectricCooktop, ElectricRange, Disposal, Microwave
Community Features: Curbs, StreetLights, Sidewalks
Days on Site: 10
Fencing: ChainLink, ExcellentCondition, NewCondition
Fireplace: None
Flooring: Vinyl
Laundry: WasherHookup, ElectricDryerHookup, Inside, LaundryRoom
Lot: ZeroToOneUnitAcre, BackYard, FrontYard
Parcel#: 08118112006
Parking: Driveway, GarageFacesFront, Garage, GarageDoorOpener, RvGated, RvAccessParking
Parking Notes: Driveway, GarageFacesFront, Garage, GarageDoorOpener,
Patio/Porch: Concrete, FrontPorch, Open, Patio
Security: CarbonMonoxideDetectors, SmokeDetectors
Sewer: SewerTapPaid
Spa: None
Units: 1
Utilities: ElectricityConnected, PhoneAvailable, SewerConnected
Water: Public
Window: DoublePaneWindows
Local Schools
School District: Sierra Sands Unified
Listed By / Shown By
Listed By
Agency Name: eXp Realty of Greater Los Angeles, Inc.
Agent Name: Thelma Wacasey
Agency Phone: 888-584-9427
Shown By
Agency Title: Farrell Smyth, Inc.
Agency Phone: 805-543-2172
Estimate Your Payment
Estimated Payment
$ 956.55 per month $845.72 Principal & Interest $0.00 Property Tax (data not provided by mls) $110.83 Homeowner's Insurance
1136 W Vulcan | MLS# SR26196451
This single family home located at 1136 W Vulcan, Ridgecrest, CA 93555 is currently listed for sale with an asking price of $379,999. This property was built in 2025 and has 4 bedrooms and 2 full baths with 1978 sq. ft. W Vulcan is located within the Sierra Sands Unified school district. Search Ridgecrest real estate on www.farrellsmyth.com today.