
BEDS4
BATHS1 full
SQUARE FEET2,098
MLS#PW26203062
STATUSActive
PROPERTY TYPEResidential - Single Family
SCHOOLABC Unified
Listing Courtesy of:
REMAX Professionals
Agency Phone: 714-786-8221
Associate Name: Helena Lambert

Listing Shown by:
Farrell Smyth, Inc.
Agency Phone: 805-543-2172
Property Description
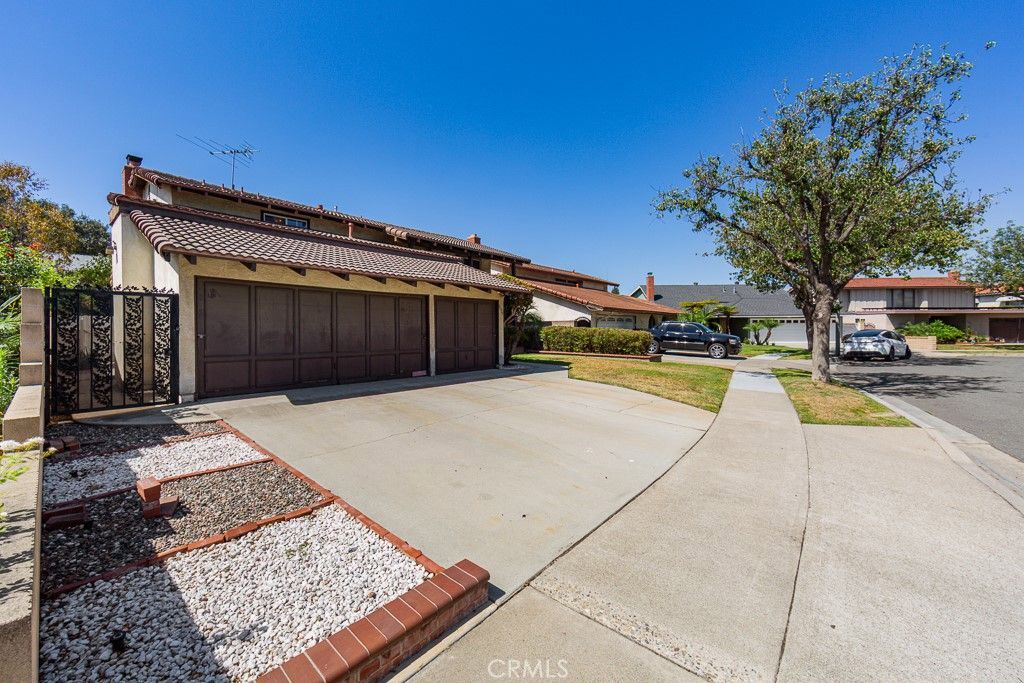
Spacious 4-Bedroom Home in Prime Cerritos Location This 4-bedroom, 3-bathroom home offers comfortable living in a highly desirable central neighborhood. All four bedrooms are conveniently located upstairs, along with two full bathrooms. A convenient ¾ bath is situated downstairs just off the family room. The family room features a cozy fireplace-perfect for relaxing or entertaining. The kitchen includes a dining area for everyday meals and gatherings. Enjoy dual central air and heat systems (separate units for upstairs and downstairs) for efficient climate control year-round. The home sits in the heart of the neighborhood, within easy walking distance of a local park, restaurants, Cerritos Mall, and Gahr High School-ideal for families seeking convenience and community. Additional features include a 3-car garage with laundry hookups along with the water heater.
Property Features
Property Type: Residential - Single Family
Cooling: CentralAir
Garage: 3 car attached
Heating: Central
Lot Size: 0.12 Acres
Roof Type: Tile
Stories: 2.0
Year Built: 1968
Amenities
Balcony
SeparateFormalDiningRoom
AllBedroomsUp
Feature Descriptions
Appliances: GasRange
Community Features: Curbs, Park, StormDrains, StreetLights, Suburban, Sidewalks
Days on Site: 1
Door Features: DoubleDoorEntry, FrenchDoors, SlidingDoors
Fencing: Block
Fireplace: FamilyRoom
Flooring: Carpet, Vinyl
Laundry: WasherHookup, GasDryerHookup, InGarage
Lot: BackYard, FrontYard, SprinklersInFront, SprinklersManual
Parcel#: 7034012024
Parking: Concrete, DoorMulti, Driveway, Garage
Parking Notes: Concrete, DoorMulti, Driveway, Garage
Patio/Porch: Brick, Concrete
Security: CarbonMonoxideDetectors, SmokeDetectors
Sewer: PublicSewer
Spa: None
Units: 1
Utilities: ElectricityConnected, NaturalGasConnected, SewerConnected, WaterConnected
Water: Public
Window: Drapes
Local Schools
School District: ABC Unified
Listed By / Shown By
Listed By
Agency Name: REMAX Professionals
Agent Name: Helena Lambert
Agency Phone: 714-786-8221
Shown By
Agency Title: Farrell Smyth, Inc.
Agency Phone: 805-543-2172
Estimate Your Payment
Estimated Payment
$ 2,325.92 per month $2,056.42 Principal & Interest $0.00 Property Tax (data not provided by mls) $269.50 Homeowner's Insurance
11326 Michelle | MLS# PW26203062
This single family home located at 11326 Michelle, Cerritos, CA 90703 is currently listed for sale with an asking price of $924,000. This property was built in 1968 and has 4 bedrooms and 1 full baths with 2098 sq. ft. Michelle is located within the ABC Unified school district. Search Cerritos real estate on www.farrellsmyth.com today.