
BEDS3
BATHS3 full
SQUARE FEET1,852
MLS#NS26159064
STATUSActive
PROPERTY TYPEResidential - Mobile Home
SCHOOLTempleton Unified
Listing Courtesy of:
Country Real Estate
Agency Phone: 805-239-9566
Associate Name: Chris Temple

Listing Shown by:
Farrell Smyth, Inc.
Agency Phone: 805-543-2172
Property Description
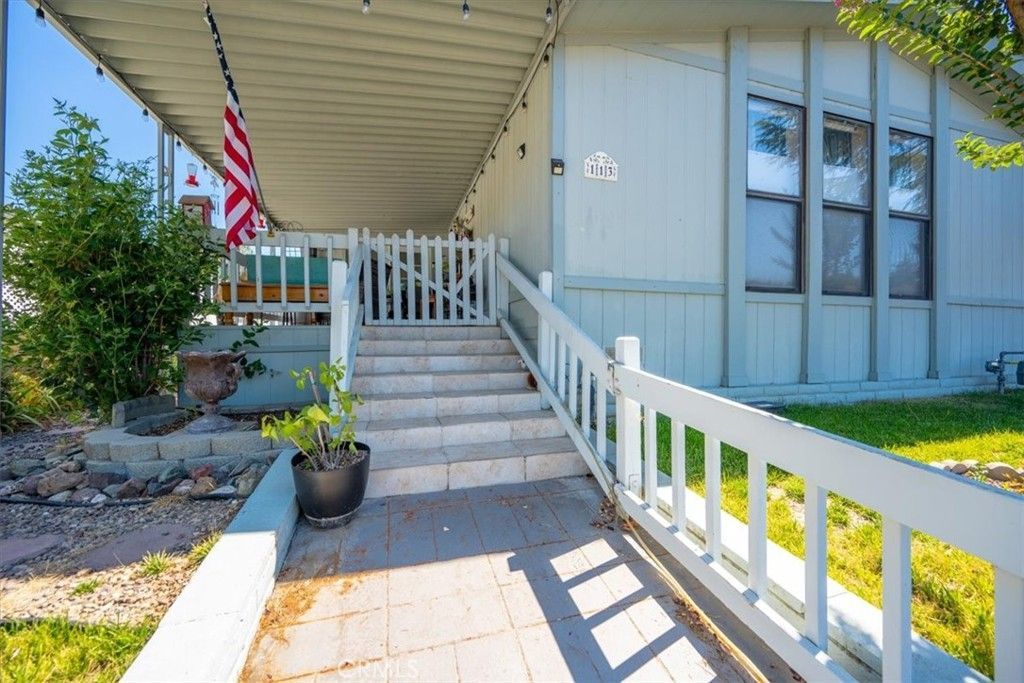
Welcome to this inviting 1,852± sq. ft. manufactured home nestled in the desirable Rancho Paso community. Featuring a spacious kitchen with abundant counter space and cabinetry, a large living room with elegant French doors opening to the patio, a separate dining area, and generous bedrooms-including a front guest bedroom with its own full bath-this home offers comfortable living throughout. The primary suite includes its own private porch/patio and a primary bath complete with a walk-in shower, jetted tub, and tile floors and counters. A separate laundry room adds everyday convenience. Enjoy outdoor living on the covered front porch with its tiled deck surface, and take advantage of community amenities including a swimming pool, billiard room, and clubhouse with kitchen. Conveniently located near shopping, dining, and local entertainment.
Property Features
Property Type: Residential - Mobile Home
Cooling: Central Air, Electric
Heating: Central, Forced Air, Natural Gas
Lot Size: 0.10 Acres
Roof Type: Asphalt, Composition, Shingle
Stories: 1.0
Year Built: 1983
Amenities
Crown Molding
Feature Descriptions
Appliances: Double Oven, Dishwasher, Gas Cooktop, Gas Oven, Gas Water Heater
Association Amenities: Billiard Room, Clubhouse, Meeting Room, Pool
Community Features: Gutter(s)
Days on Site: 81
Door Features: French Doors, Sliding Doors
Exterior: Drywall, Hardboard
Fencing: Vinyl
Fireplace: None
HOA Fee: 397.01/ Monthly
Laundry: Gas Dryer Hookup, Laundry Room
Lot: Level
Parcel#: 040132050
Parking: Concrete, Carport
Parking Notes: Concrete, Carport
Patio/Porch: Covered, Front Porch, Tile
Pool: In Ground, Association
Sewer: Private Sewer
Spa: None
Special View Info: Neighborhood
Units: 1
Utilities: Electricity Connected, Natural Gas Connected, Sewer Connected, Water Connected
Window: Double Pane Windows
Local Schools
School District: Templeton Unified
Listed By / Shown By
Listed By
Agency Name: Country Real Estate
Agent Name: Chris Temple
Agency Phone: 805-239-9566
Shown By
Agency Title: Farrell Smyth, Inc.
Agency Phone: 805-543-2172
Estimate Your Payment
Estimated Payment
$ 1,180.58 per month $1,043.79 Principal & Interest $0.00 Property Tax (data not provided by mls) $136.79 Homeowner's Insurance
113 Via San Miguel | MLS# NS26159064
This single family home located at 113 Via San Miguel, Paso Robles, CA 93446 is currently listed for sale with an asking price of $469,000. This property was built in 1983 and has 3 bedrooms and 3 full baths with 1852 sq. ft. Via San Miguel is located within the Templeton Unified school district. Search Paso Robles real estate on www.farrellsmyth.com today.