
BEDS4
BATHS4 full 1 partial
SQUARE FEET3,220
MLS#OC26044082
STATUSPending
PROPERTY TYPEResidential - Single Family
SUBDIVISIONOlivewood
SCHOOLIrvine Unified
Listing Courtesy of:
The New Home Company
Agency Phone: 949-382-7800
Associate Name: Melanie Earl

Listing Shown by:
Farrell Smyth, Inc.
Agency Phone: 805-543-2172
Property Description
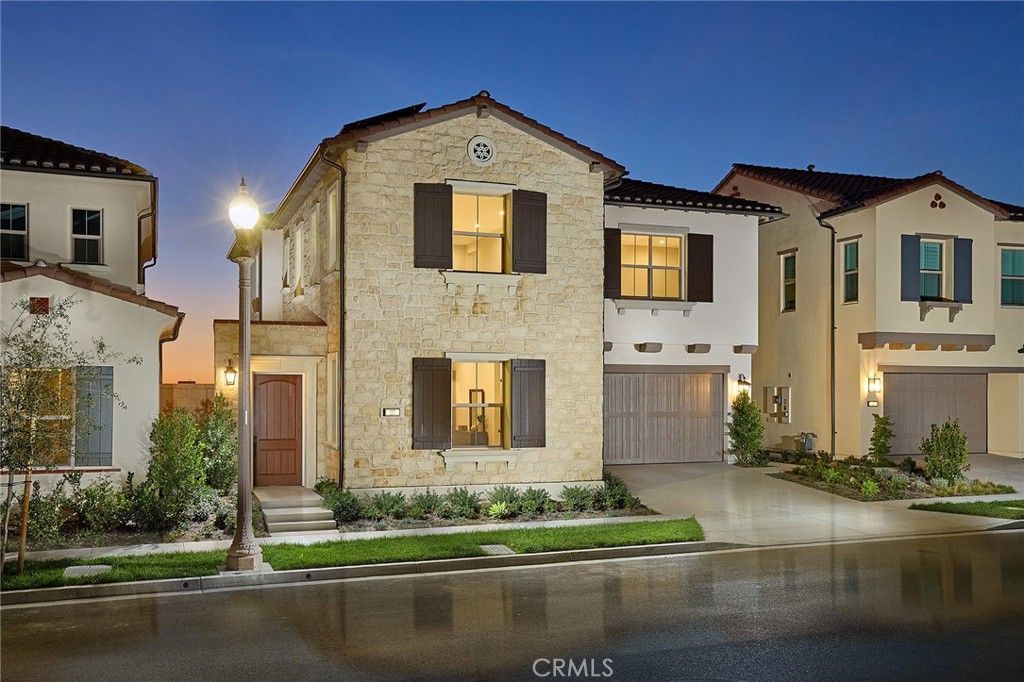
Move-In Ready Corner Home at Olivewood in Portola Springs! This brand-new residence sits on a desirable corner lot in one of Irvines most coveted and elevated neighborhoods, offering abundant natural light and modern luxury throughout. Plan 3 showcases a spacious, open-concept design featuring a gourmet kitchen with prep kitchen, a versatile downstairs bedroom/office, and an expansive bonus room for flexible living. Panoramic sliding doors create seamless indoor-outdoor flow to the backyard?perfect for entertaining and al fresco dining. Every detail reflects designer-selected finishes and exceptional craftsmanship. With walking-distance access to Loma Ridge Elementary, scenic trails, and over 15 resort-style parks with pools, playgrounds, and more, Olivewood offers the perfect balance of convenience and lifestyle. Builder Incentives available. Dont miss your chance to own this brand-new, move-in ready home in one of Irvines most desirable communities.
Property Features
Property Type: Residential - Single Family
Cooling: Central Air
Garage: 2 car attached
Home Style: Mediterranean
Lot Size: 0.09 Acres
Stories: 2.0
Year Built: 2025
Amenities
Separate/Formal Dining Room
Eat-in Kitchen
Open Floorplan
Pantry
Stone Counters
Bedroom on Main Level
Loft
Walk-In Pantry
Walk-In Closet(s)
Feature Descriptions
Appliances: Dishwasher, Free-Standing Range, Disposal, Microwave, Refrigerator
Association Amenities: Clubhouse, Sport Court, Maintenance Grounds, Management, Outdoor Cooking Area, Barbecue, Picnic Area, Playground, Pickleball, Pool, Spa/Hot Tub
Community Features: Curbs, Park, Storm Drain(s), Street Lights, Sidewalks, Pool
Days on Site: 14
Fireplace: None
HOA Fee: 190/ Monthly
Laundry: Upper Level
Lot: Front Yard, Level, Yard
Parking: Direct Access, Driveway, Garage Faces Front, Garage
Parking Notes: Direct Access, Driveway, Garage Faces Front, Garage
Pool: Community, Association
Security: Smoke Detector(s)
Sewer: Public Sewer
Spa: Association, Community
Spa: Yes
Swimming Pool: Yes
Units: 100
Utilities: Cable Available, Electricity Connected, Natural Gas Connected, Phone Available, Sewer Connected, Water Connected
Water: Public
Local Schools
School District: Irvine Unified
Listed By / Shown By
Listed By
Agency Name: The New Home Company
Agent Name: Melanie Earl
Agency Phone: 949-382-7800
Shown By
Agency Title: Farrell Smyth, Inc.
Agency Phone: 805-543-2172
Estimate Your Payment
Estimated Payment
$ 9,137.53 per month $8,078.78 Principal & Interest $0.00 Property Tax (data not provided by mls) $1,058.75 Homeowner's Insurance
113 Oakstone | MLS# OC26044082
This single family home located at 113 Oakstone, Irvine, CA 92618 is currently listed for sale with an asking price of $3,629,990. This property was built in 2025 and has 4 bedrooms and 4 full and 1 partial baths with 3220 sq. ft. Oakstone is located in the Olivewood subdivision within the Irvine Unified school district. Search Olivewood real estate on www.farrellsmyth.com today.