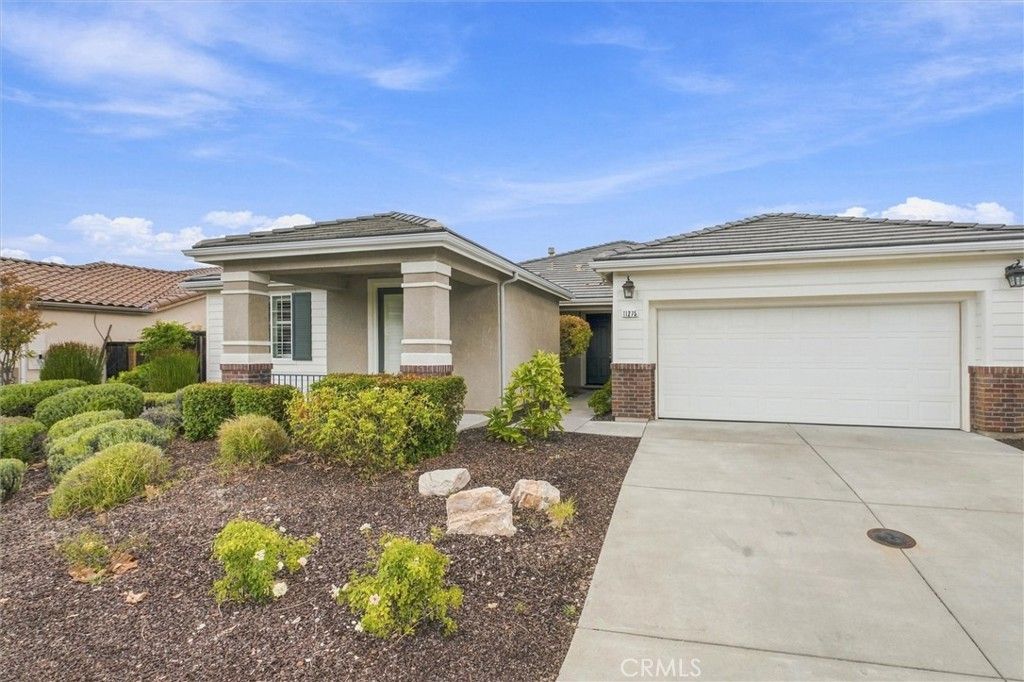

BEDS3
BATHS2 full 1 partial
SQUARE FEET2,220
MLS#SC26235028
STATUSActive
PROPERTY TYPEResidential - Single Family
SUBDIVISIONATSoutheast(40)
SCHOOLAtascadero Unified
Listing Courtesy of:
BHGRE HAVEN PROPERTIES
Agency Phone: 805-592-2050
Associate Name: Cameron Smith

Listing Shown by:
Farrell Smyth, Inc.
Agency Phone: 805-543-2172
Property Description
Located in a hilltop neighborhood on the edges of Atascadero, 11275 Avion boasts fine finishes, quiet, single-level luxury and views of the mountains in a turnkey package. This 3 bedroom, 2.5 bathroom house was the model home for the development and showcases the best materials available anywhere in the neighborhood! As you enter the home you will find beautiful hardwood floors throughout the living room, kitchen and dining room. The kitchen has natural stone counters, stainless steel appliances, an island and bar seating! The dining room opens onto the large, covered patio making hosting on those warm North County evenings a breeze. The patio provides cover so you can enjoy the mountain views in all kinds of weather and enjoy coffee with the sunrise every morning! The living room has a mounted TV, large windows facing the backyard, and a gas fireplace to keep you cozy! In the next part of the house you'll find the private Master Bedroom with direct access to the back patio and a large en-suite bathroom. The bathroom has a separate shower and soaking tub, dual sinks, and a large walk-in closet. Down the hall you'll find a dedicated laundry room with a utility sink and front loading washer and dryer included as well as the guest bathroom with dual sinks and shower/tub combo. The two extra bedrooms sit at the opposite end of the hall along with the bonus room! This versatile space has its own door to the outside so it can be used as as guest bedroom, office, den, craft room or any other flexible space that you need! The 3 car tandem garage provides space for storage and parking and a tankless water heater ensures you'll always have hot water. This home is ready for its new owner so make an appointment today!
Property Features
Property Type: Residential - Single Family
Cooling: CentralAir
Garage: 3 car attached
Heating: ForcedAir
Lot Size: 0.18 Acres
Roof Type: Tile
Stories: 1.0
Year Built: 2014
Amenities
SeparateFormalDiningRoom
PrimarySuite
WalkInClosets
Feature Descriptions
Appliances: DoubleOven, Dishwasher, GasOven, GasRange, Microwave, Refrigerator, WaterSoftener, TanklessWaterHeater, Dryer, Washer
Community Features: Suburban, Sidewalks
Exterior: Stucco
Fencing: Wood, WroughtIron
Fireplace: FamilyRoom
Flooring: Carpet, Wood
Laundry: LaundryRoom
Lot: BackYard
Parcel#: 045314031
Parking: Garage
Parking Notes: Garage
Patio/Porch: Covered
Security: CarbonMonoxideDetectors, SmokeDetectors
Sewer: PublicSewer
Spa: None
Special View Info: Mountains
Units: 1
Utilities: ElectricityConnected, NaturalGasConnected, SewerConnected, WaterConnected
Window: DoublePaneWindows
Local Schools
School District: Atascadero Unified
Listed By / Shown By
Listed By
Agency Name: BHGRE HAVEN PROPERTIES
Agent Name: Cameron Smith
Agency Phone: 805-592-2050
Shown By
Agency Title: Farrell Smyth, Inc.
Agency Phone: 805-543-2172
Estimate Your Payment
Estimated Payment
$ 2,643.09 per month $2,336.84 Principal & Interest $0.00 Property Tax (data not provided by mls) $306.25 Homeowner's Insurance
11275 Avion | MLS# SC26235028
This single family home located at 11275 Avion , Atascadero, CA 93422 is currently listed for sale with an asking price of $1,050,000. This property was built in 2014 and has 3 bedrooms and 2 full and 1 partial baths with 2220 sq. ft. Avion is located in the ATSoutheast(40) subdivision within the Atascadero Unified school district. Search ATSoutheast(40) real estate on www.farrellsmyth.com today.