
BEDS3
BATHS1 full
SQUARE FEET2,323
MLS#P1-27968
STATUSActive
PROPERTY TYPEResidential - Single Family
Listing Courtesy of:
Assurant Properties
Agency Phone: (626) 327-0977
Associate Name: Ruben Perez

Listing Shown by:
Farrell Smyth, Inc.
Agency Phone: 805-543-2172
Property Description
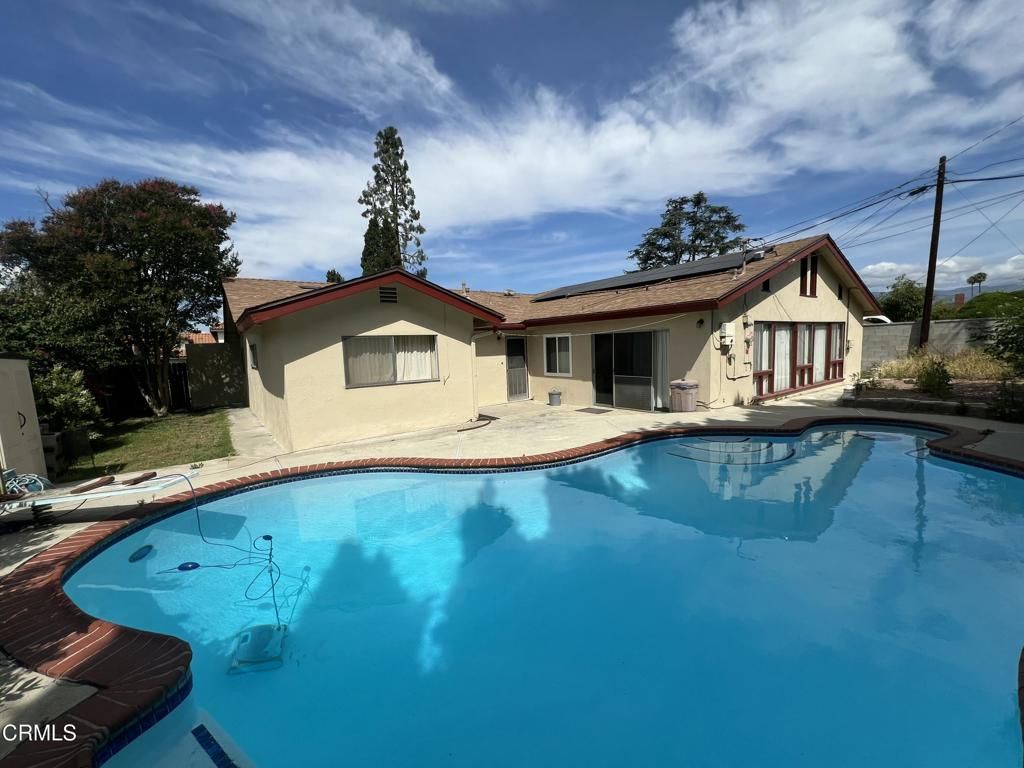
Welcome Home to Your Private Oasis in West Covina! Nestled in a highly desirable, peaceful neighborhood, this single-story conventional-style home seamlessly combines spacious indoor living with a backyard built for Southern California entertainment. Offering 3 spacious bedrooms, 1 bonus room used as a bedroom, 2 full bathrooms, and an expansive 2,323 square feet of interior living space, this property sits on a generous 8,625 square foot lot that delivers both privacy and versatility. As you step inside, you are greeted by an expansive layout that includes functional family spaces perfect for gatherings. The thoughtful floor plan offers comfort and seamless flow throughout.The crown jewel of this property is the backyard retreat. Step outside to find your own private pool, complete with a glistening in-ground swimming pool, in-ground fire pit and an expansive concrete patio layout ideal for weekend barbecues, outdoor dining, or lounging in the sun. Enhancing the home's value and sustainability are eco-friendly solar panels installed on the roof, providing substantial energy efficiency.Don't miss the rare opportunity to own a spacious pool home in a phenomenal location.
Property Features
Property Type: Residential - Single Family
Cooling: None
Garage: 2 car attached
Heating: NaturalGas, Solar
Home Style: Ranch
Lot Size: 0.20 Acres
Roof Type: Shingle
Stories: 1.0
Year Built: 1961
Amenities
BuiltInFeatures
EatInKitchen
Pantry
Storage
TileCounters
Bar
AllBedroomsDown
PrimarySuite
WalkInPantry
Feature Descriptions
Appliances: Dishwasher, ElectricOven, ElectricRange, Refrigerator, WaterHeater, Dryer, Washer
Community Features: Curbs, Park
Days on Site: 7
Exterior: Drywall, Concrete, Stucco
Fencing: Masonry, Wood
Fireplace: FamilyRoom
Flooring: Carpet, Laminate, Tile
Laundry: WasherHookup, ElectricDryerHookup
Lot: ZeroToOneUnitAcre, Lawn, Level, NearPark, SprinklersNone
Parcel#: 8490002028
Parking: Driveway
Parking Notes: Driveway
Patio/Porch: None
Pool: InGround
Security: CarbonMonoxideDetectors, SmokeDetectors
Sewer: SewerTapPaid
Spa: None
Swimming Pool: Yes
Utilities: ElectricityConnected, NaturalGasConnected, SewerConnected, WaterConnected
Water: Public
Listed By / Shown By
Listed By
Agency Name: Assurant Properties
Agent Name: Ruben Perez
Agency Phone: (626) 327-0977
Shown By
Agency Title: Farrell Smyth, Inc.
Agency Phone: 805-543-2172
Estimate Your Payment
Estimated Payment
$ 2,487.03 per month $2,198.86 Principal & Interest $0.00 Property Tax (data not provided by mls) $288.17 Homeowner's Insurance
1126 S Gretta Avenue | MLS# P1-27968
This single family home located at 1126 S Gretta Avenue, West Covina, CA 91790 is currently listed for sale with an asking price of $988,000. This property was built in 1961 and has 3 bedrooms and 1 full baths with 2323 sq. ft. Search West Covina real estate on www.farrellsmyth.com today.