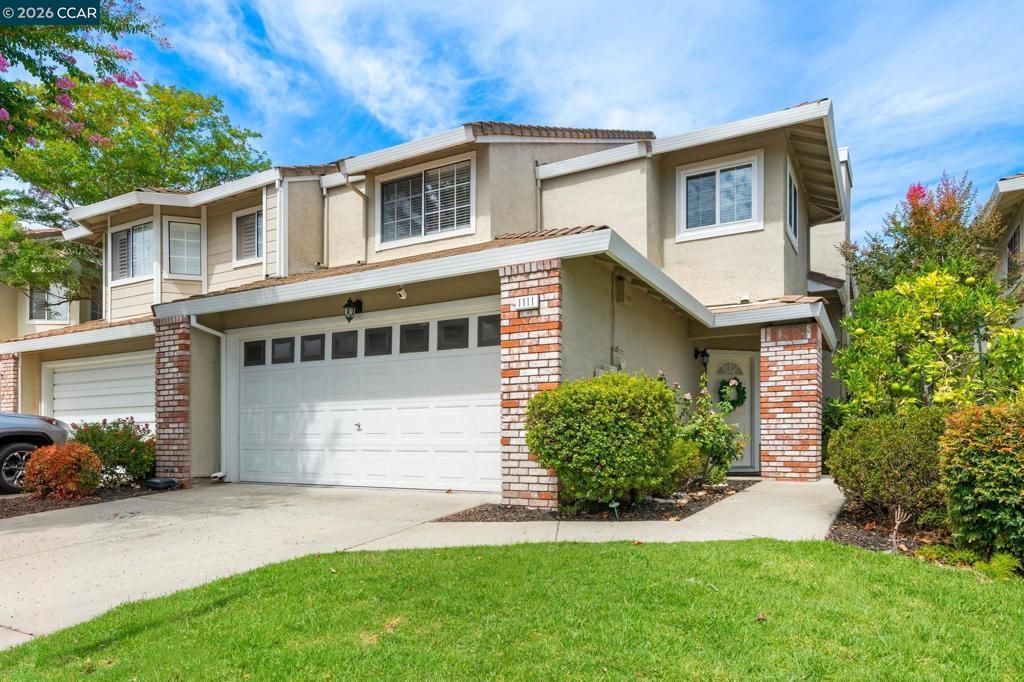

BEDS3
BATHS2 full 1 partial
SQUARE FEET1,636
MLS#41145791
STATUSActive
PROPERTY TYPEResidential - Townhouse
SUBDIVISIONLIVE OAK
Listing Courtesy of:
Better Homes Realty
Agency Phone: 925-672-4433
Associate Name: Jennifer Stojanovich

Listing Shown by:
Farrell Smyth, Inc.
Agency Phone: 805-543-2172
Property Description
Welcome to this light & bright townhome in the desirable Live Oak community offering an open floorplan with tasteful updates throughout! The spacious living room features soaring ceilings, abundant natural light and a cozy fireplace, creating an inviting space to relax and entertain. The updated kitchen features quartz-style countertops, stainless steel appliances, ample cabinetry and a casual dining area surrounded by windows. Updated LVP wide plank wood look flooring flows thru much of the home. The bathrooms include updated finishes including a beautifully remodeled bath with a newer vanity, slab countertop and shower over tub. The large primary suite opens to the the primary bath which boasts dual sinks and a separate soaking tub with an additional stall shower. Inside laundry closet. Step outside to a private, low maintanence covered patio with decorative porcelain and blue Italian tiles and a separate paver patio. This unit is in one of the more desirable locations in the neighborhood and backs to open space. Updates include: HVAC, flooring, hall bath, kitchen counters and appliances, shutters, some windows and more! HOA offers clubhouse, greenbelt and pool!
Property Features
Property Type: Residential - Townhouse
Cooling: CentralAir
Garage: 2 car attached
Heating: ForcedAir
Home Style: Contemporary
Lot Size: 0.06 Acres
Roof Type: Tile
Stories: 2.0
Year Built: 1990
Amenities
BreakfastBar
BreakfastArea
EatInKitchen
Feature Descriptions
Association Amenities: Clubhouse, Other, Pool
Days on Site: 21
Exterior: Stucco
Fireplace: LivingRoom
Flooring: Vinyl
HOA Fee: 355/ Monthly
Lot: StreetLevel
Parcel#: 1337600637
Parking: Garage
Parking Notes: Garage
Patio/Porch: Patio
Pool: None, Association
Listed By / Shown By
Listed By
Agency Name: Better Homes Realty
Agent Name: Jennifer Stojanovich
Agency Phone: 925-672-4433
Shown By
Agency Title: Farrell Smyth, Inc.
Agency Phone: 805-543-2172
Estimate Your Payment
Estimated Payment
$ 1,885.41 per month $1,666.95 Principal & Interest $0.00 Property Tax (data not provided by mls) $218.46 Homeowner's Insurance
1111 Crest Ridge Ln | MLS# 41145791
This townhouse located at 1111 Crest Ridge Ln, Concord, CA 94521 is currently listed for sale with an asking price of $749,000. This property was built in 1990 and has 3 bedrooms and 2 full and 1 partial baths with 1636 sq. ft. Crest Ridge Ln is located in the LIVE OAK subdivision. Search LIVE OAK real estate on www.farrellsmyth.com today.