
BEDS2
BATHS2 full
SQUARE FEET1,621
MLS#IG26211906
STATUSActive
PROPERTY TYPEResidential - Single Family
SUBDIVISIONHighland Springs Country Club
SCHOOLBeaumont
Listing Courtesy of:
REALTY ONE GROUP ROADS
Agency Phone: 909-256-0450
Associate Name: Yamileth Goldberg

Listing Shown by:
Farrell Smyth, Inc.
Agency Phone: 805-543-2172
Property Description
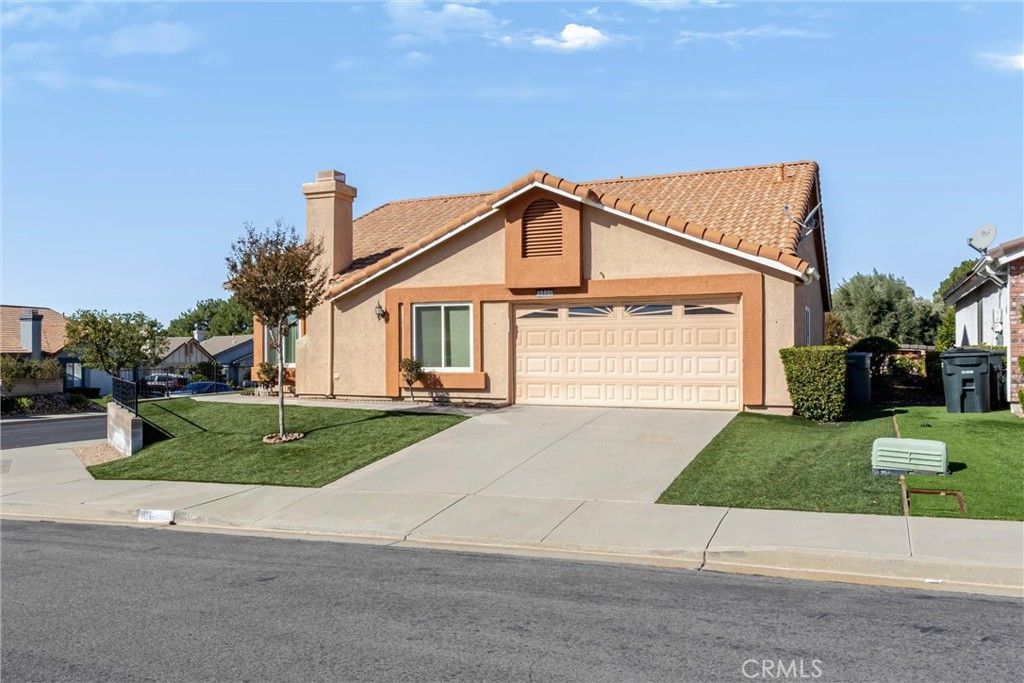
Welcome to Highland Springs Country Club, a desirable 55+ gated golf community nestled at the foothills of the San Bernardino Mountains in Cherry Valley! This inviting home features a spacious living room, formal dining area, well-appointed kitchen with ample cabinetry and a cozy breakfast nook, plus a separate living room with a gas fireplace. Enjoy low-maintenance landscaping in both the front and backyard. The community offers an active lifestyle with a 13-hole SCGA-rated executive golf course, tennis and pickleball courts, billiards, fitness room, clubhouse, heated saltwater pool and spa. Stay active and social with yoga, pool exercises, line dancing, and nine social committees. Conveniently located near shopping, freeways, medical facilities, Morongo Casino, and approximately 25 minutes from Palm Springs. Enjoy the comfort, recreation, and lifestyle you've been looking for. Schedule your private showing today!
Property Features
Property Type: Residential - Single Family
Cooling: Central Air
Garage: 2 car attached
Heating: Central
Home Style: Mediterranean
Lot Size: 0.11 Acres
Roof Type: Tile
Stories: 1.0
Year Built: 1990
Amenities
Breakfast Area
Separate/Formal Dining Room
Eat-in Kitchen
All Bedrooms Down
Awning(s)
Rain Gutters
Feature Descriptions
Appliances: Dishwasher, Electric Range, Gas Range, Microwave, Refrigerator, Dryer, Washer
Association Amenities: Billiard Room, Clubhouse, Fitness Center, Golf Course, Meeting Room, Pickleball, Pool, Pet Restrictions, Pets Allowed, Spa/Hot Tub, Tennis Court(s)
Community Features: Golf, Street Lights, Sidewalks, Gated, Pool
Days on Site: 3
Exterior: Stucco
Fireplace: Gas, Living Room
Flooring: Carpet, Wood
HOA Fee: 275/ Monthly
Laundry: Washer Hookup, Electric Dryer Hookup, Gas Dryer Hookup, In Garage
Lot: Corner Lot, Front Yard, Sprinklers Timer, Sprinklers On Side
Parcel#: 402401003
Parking: Door-Single, Driveway, Garage Faces Front, Garage, Garage Door Opener, Paved, One Space
Parking Notes: Door-Single, Driveway, Garage Faces Front, Garage, Gar
Patio/Porch: Front Porch, Open, Patio
Pool: Community, Heated, In Ground, Association
Security: Gated Community, Key Card Entry, Smoke Detector(s)
Sewer: Public Sewer
Spa: Yes
Spa: Association, Community, In Ground
Swimming Pool: Yes
Units: 1
Utilities: Underground Utilities
Water: Public
Window: Blinds, Double Pane Windows, Drapes, Screens
Local Schools
School District: Beaumont
Listed By / Shown By
Listed By
Agency Name: REALTY ONE GROUP ROADS
Agent Name: Yamileth Goldberg
Agency Phone: 909-256-0450
Shown By
Agency Title: Farrell Smyth, Inc.
Agency Phone: 805-543-2172
Estimate Your Payment
Estimated Payment
$ 918.79 per month $812.33 Principal & Interest $0.00 Property Tax (data not provided by mls) $106.46 Homeowner's Insurance
10685 Cherry Hills | MLS# IG26211906
This single family home located at 10685 Cherry Hills, Beaumont, CA 92223 is currently listed for sale with an asking price of $365,000. This property was built in 1990 and has 2 bedrooms and 2 full baths with 1621 sq. ft. Cherry Hills is located in the Highland Springs Country Club subdivision within the Beaumont school district. Search Highland Springs Country Club real estate on www.farrellsmyth.com today.