
BEDS2
BATHS2 full
SQUARE FEET934
MLS#IV25259398
STATUSActive Under Contract
PROPERTY TYPEResidential - Condominium
SUBDIVISIONVista
SCHOOLVista Unified
Listing Courtesy of:
GS STRATEGIES, INC.
Agency Phone: 909-723-1730
Associate Name: JOHN MARTINDALE

Listing Shown by:
Farrell Smyth, Inc.
Agency Phone: 805-543-2172
Property Description
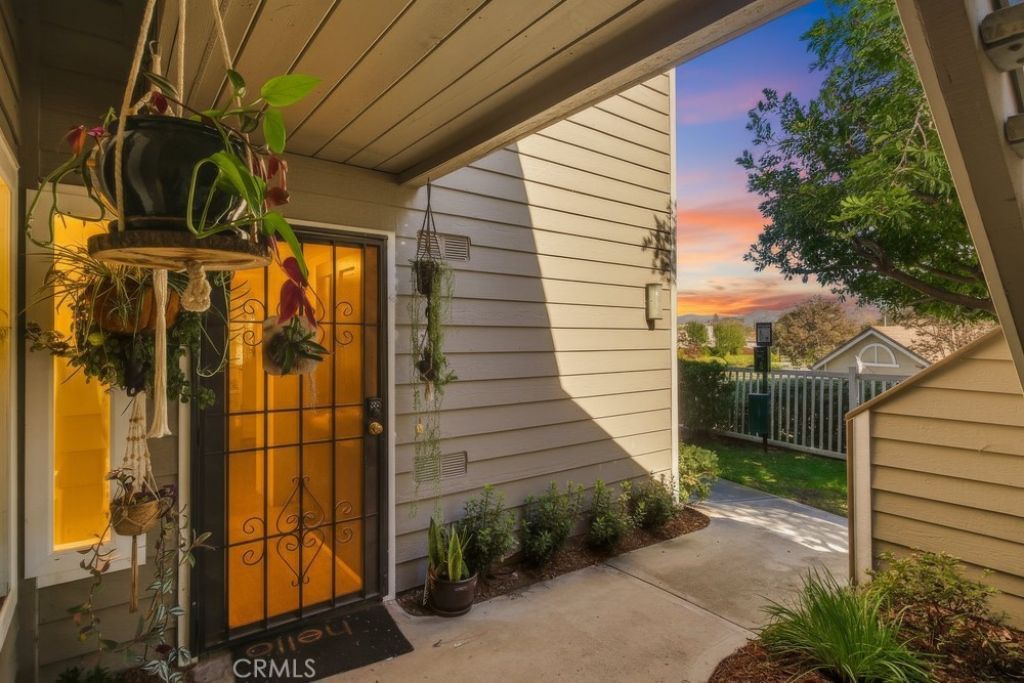
A beautifully updated ground-floor condo nestled in the coveted Aspens community of Shadowridge. This well-designed 2-bed/2-bath residence offers dual primary suites with walk-in closets and ensuite baths, a modern kitchen equipped and a stacked washer/dryer discreetly tucked off the kitchen. Fresh paint, laminate flooring in the main areas with plush carpet in the bedrooms, upgraded lighting throughout, and a newer HVAC system set the tone for effortless living. Step outside to your oversized balcony and enjoy the quiet, end-unit location away from street noise. Included is a private garage plus an additional assigned parking space, and community amenities feature a pool, spa, and clubhouse. All of this in a prime location near the Shadowridge Country Club golf course, shopping, dining, and quick access to Hwy 78/Carlsbad/Oceanside?an ideal home for down-sizers, professionals, or investors alike.
Property Features
Property Type: Residential - Condominium
Cooling: Central Air
Garage: 1
Heating: Central
Lot Size: 0.02 Acres
Stories: 1.0
Year Built: 1987
Feature Descriptions
Appliances: Gas Range, Water Heater
Community Features: Curbs, Street Lights, Suburban, Sidewalks, Pool
Days on Site: 248
Exclusions: Non-applicable
Fireplace: None
HOA Fee: 410
Laundry: Washer Hookup, Gas Dryer Hookup
Lot: Irregular Lot
Parcel#: 2170114301
Parking: Door-Single, Garage, Garage Door Opener, Off Street
Parking Notes: Door-Single, Garage, Garage Door Opener, Off Street
Pool: Association, Community
Security: Carbon Monoxide Detector(s), Smoke Detector(s)
Sewer: Public Sewer
Special View Info: Neighborhood
Swimming Pool: Yes
Units: 1
Utilities: Electricity Available, Natural Gas Available, Sewer Available, Water Available
Water: Public
Local Schools
School District: Vista Unified
Listed By / Shown By
Listed By
Agency Name: GS STRATEGIES, INC.
Agent Name: JOHN MARTINDALE
Agency Phone: 909-723-1730
Shown By
Agency Title: Farrell Smyth, Inc.
Agency Phone: 805-543-2172
Estimate Your Payment
Estimated Payment
$ 1,195.69 per month $1,057.14 Principal & Interest $0.00 Property Tax (data not provided by mls) $138.54 Homeowner's Insurance
1059 Shadowridge Drive, Unit 1 | MLS# IV25259398
This condo located at 1059 Shadowridge Drive, Unit 1, Vista, CA 92081 is currently listed for sale with an asking price of $475,000. This property was built in 1987 and has 2 bedrooms and 2 full baths with 934 sq. ft. Shadowridge Drive, Unit 1 is located in the Vista subdivision within the Vista Unified school district. Search Vista real estate on www.farrellsmyth.com today.