
BEDS6
BATHS3 full
SQUARE FEET3,074
MLS#IV26133750
STATUSActive
PROPERTY TYPEResidential - Single Family
SUBDIVISIONSouth Corona
SCHOOLCorona-Norco Unified
Listing Courtesy of:
REALTY MASTERS & ASSOCIATES
Agency Phone: 909-303-4500
Associate Name: SCOTT GEE

Listing Shown by:
Farrell Smyth, Inc.
Agency Phone: 805-543-2172
Property Description
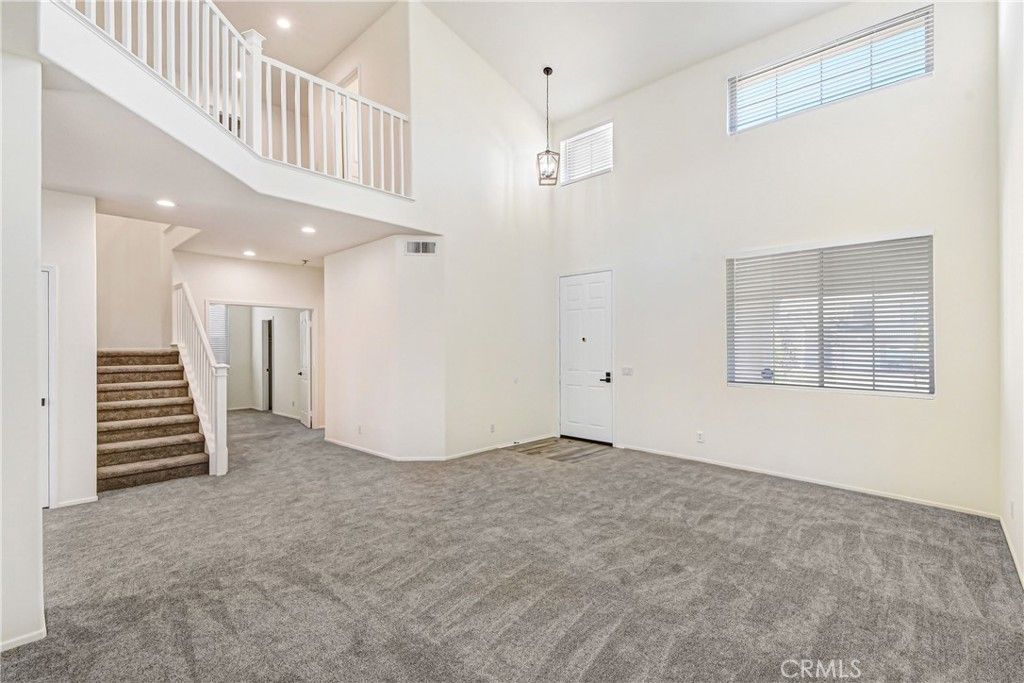
Fully paid off solar, No HOA & and a Low tax rate! This is one of the largest model homes in desirable South Corona. Having recently undergone a thorough renovation, this ideal home is completely move-in ready. As you enter you are greeted with tall ceilings giving you a grand entrance. New carpet and New flooring are throughout the entire property. Modern fixtures accent all the main finishes giving you an updated look. Downstairs has the highly sought after bedroom with full bathroom. Not only is there 4 bedrooms upstairs, there is also a HUGE loft that could easily be made to be your 6th bedroom as stipulated on title. The master bedroom is massive and complete with his & hers closets. Out back is a completely flat backyard that is currently a blank canvas to create whatever you can envision. With a 3 car garage and RV parking potential this home has it all!
Property Features
Property Type: Residential - Single Family
Cooling: Central Air
Garage: 3 car attached
Heating: Central, Fireplace(s)
Lot Size: 0.17 Acres
Roof Type: Tile
Stories: 2.0
Year Built: 1996
Amenities
Bedroom on Main Level
Loft
Walk-In Closet(s)
Feature Descriptions
Appliances: Gas Oven, Gas Range
Community Features: Curbs, Sidewalks
Days on Site: 26
Fireplace: Family Room
Flooring: Carpet, Laminate
Laundry: Laundry Room
Lot: Front Yard, Garden, Level
Parcel#: 113132003
Parking: Garage, RV Potential
Parking Notes: Garage, RV Potential
Sewer: Private Sewer
Spa: None
Special View Info: Mountain(s)
Units: 1
Water: Public
Local Schools
High School: Santiago
Middle School: Citrus Hills
Elementary School: Foothill
School District: Corona-Norco Unified
Listed By / Shown By
Listed By
Agency Name: REALTY MASTERS & ASSOCIATES
Agent Name: SCOTT GEE
Agency Phone: 909-303-4500
Shown By
Agency Title: Farrell Smyth, Inc.
Agency Phone: 805-543-2172
Estimate Your Payment
Estimated Payment
$ 2,139.40 per month $1,891.51 Principal & Interest $0.00 Property Tax (data not provided by mls) $247.89 Homeowner's Insurance
1051 Winthrop Drive | MLS# IV26133750
This single family home located at 1051 Winthrop Drive, Corona, CA 92882 is currently listed for sale with an asking price of $849,900. This property was built in 1996 and has 6 bedrooms and 3 full baths with 3074 sq. ft. Winthrop Drive is located in the South Corona subdivision within the Corona-Norco Unified school district. Search South Corona real estate on www.farrellsmyth.com today.