
BEDS5
BATHS3 full
SQUARE FEET3,392
MLS#DW26233493
STATUSActive
PROPERTY TYPEResidential - Single Family
SCHOOLABC Unified
Listing Courtesy of:
First Investments Realty & Mortgage
Agency Phone: 562-412-0960
Associate Name: Leonel Molina

Listing Shown by:
Farrell Smyth, Inc.
Agency Phone: 805-543-2172
Property Description
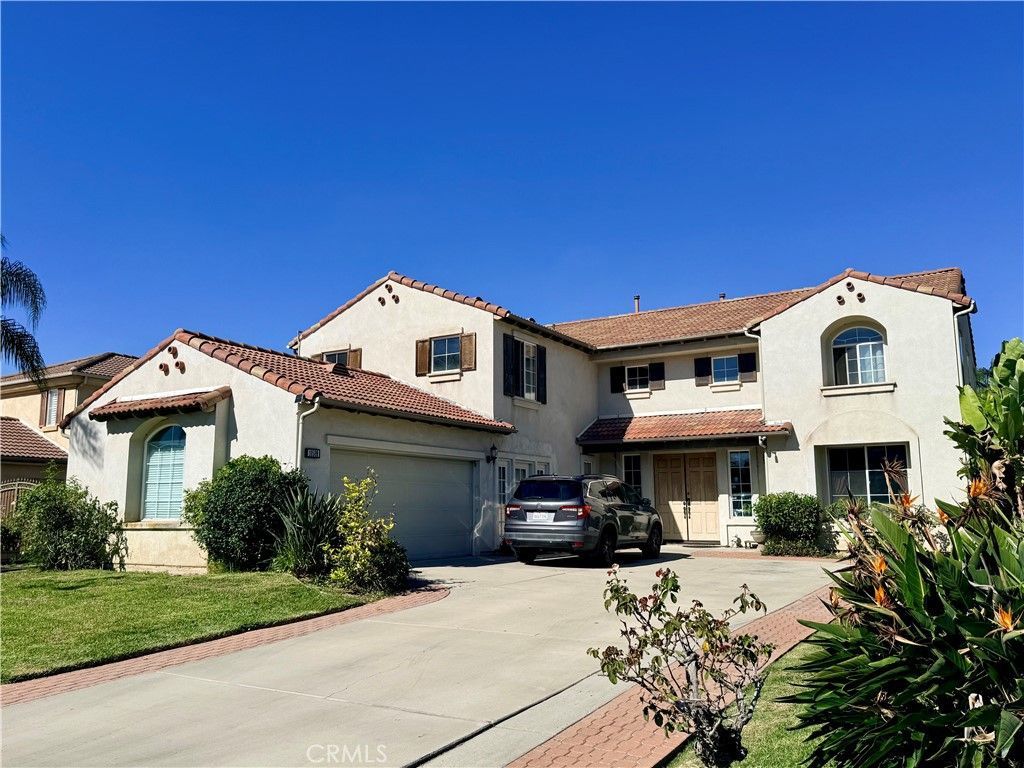
Located in an exclusive gated community in Bellflower, this newer-built home for the area offers a desirable location with convenient access to major freeways and nearby amenities. Currently configured as a 5-bedroom, 3-bathroom home, with a sixth room currently used as an office, with the flexibility to serve as an additional bedroom. The spacious floor plan includes a large kitchen with an oversized island, high-end appliances, a walk-in pantry, and a separate eating area in addition to the formal dining room. Additional features include separate living and family rooms, an upstairs loft offering flexible living space, and a two-car attached garage. Solar panels help offset electricity costs, while dedicated RV parking provides added convenience. With its versatile layout, generous living spaces, and desirable location, this property offers excellent potential for buyers seeking a spacious home in Bellflower.
Property Features
Property Type: Residential - Single Family
Cooling: Central Air
Garage: 2 car attached
Heating: Central
Lot Size: 0.24 Acres
Roof Type: Spanish Tile
Stories: 2.0
Year Built: 2001
Amenities
Loft
Primary Suite
Walk-In Closet(s)
Feature Descriptions
Association Amenities: Maintenance Grounds, Management
Community Features: Suburban
Days on Site: 3
Exclusions: Personal property. Washer and Dryer.
Fireplace: Living Room
HOA Fee: 260/ Monthly
Laundry: Laundry Room
Parcel#: 7017012023
Sewer: Public Sewer
Units: 1
Water: Public
Local Schools
School District: ABC Unified
Listed By / Shown By
Listed By
Agency Name: First Investments Realty & Mortgage
Agent Name: Leonel Molina
Agency Phone: 562-412-0960
Shown By
Agency Title: Farrell Smyth, Inc.
Agency Phone: 805-543-2172
Estimate Your Payment
Estimated Payment
$ 3,647.47 per month $3,224.85 Principal & Interest $0.00 Property Tax (data not provided by mls) $422.63 Homeowner's Insurance
10509 Tremont Lane | MLS# DW26233493
This single family home located at 10509 Tremont Lane, Bellflower, CA 90706 is currently listed for sale with an asking price of $1,449,000. This property was built in 2001 and has 5 bedrooms and 3 full baths with 3392 sq. ft. Tremont Lane is located within the ABC Unified school district. Search Bellflower real estate on www.farrellsmyth.com today.