
BEDS4
BATHS2 full 1 partial
SQUARE FEET2,940
MLS#V1-37734
STATUSActive
PROPERTY TYPEResidential - Single Family
Listing Courtesy of:
Watson Realty
Agency Phone: (661) 327-5161
Associate Name: William Gordon

Listing Shown by:
Farrell Smyth, Inc.
Agency Phone: 805-543-2172
Property Description
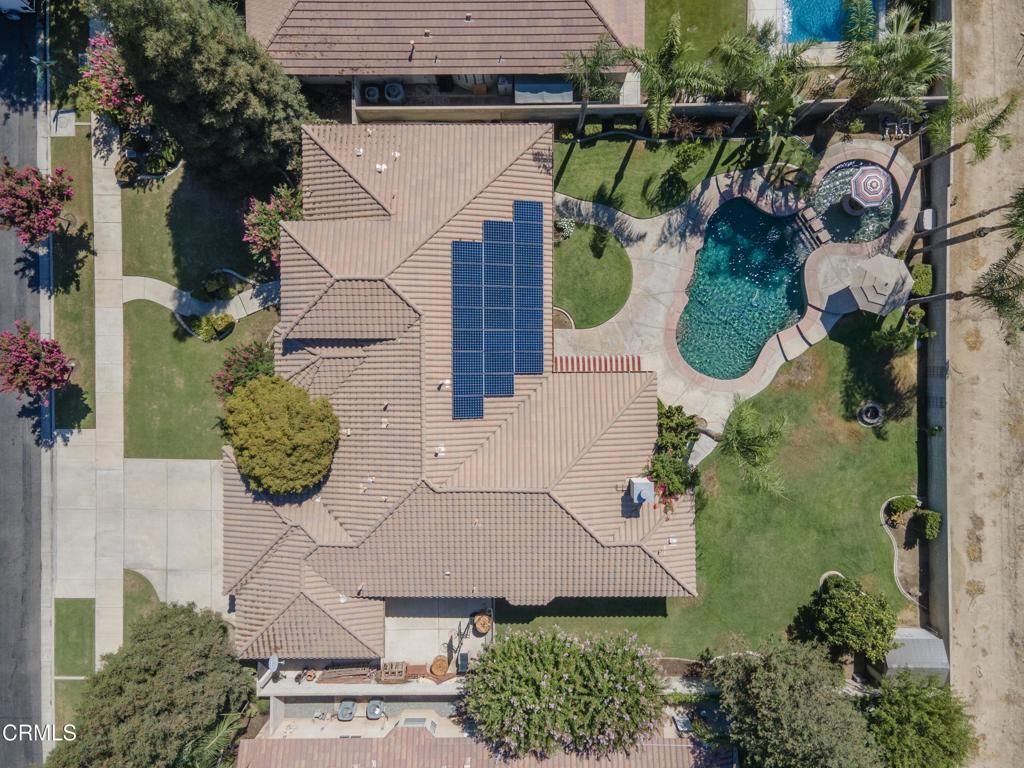
Here is a chance to own a beautiful home in the popular gated Brighton Estates neighborhood. Set on a 1/3-acre lot, the backyard is made for relaxing and entertaining with mature landscaping, palms, a large grass area, covered patio, fire pit and water fountain, orange, lemon, lime and avocado trees, plus a unique pool with a separate kiddie pool that spills into the main pool. Inside, this 4-bedroom, 3.5-bath home features a large family room with a rock fireplace, formal dining room and a study with a custom built-in desk for two and entertainment center. LVP flooring runs throughout the home except the bedrooms, and the interior was recently repainted. The spacious kitchen offers granite counters and an island, while the primary bath includes dual vanities, a walk-in shower and large soaking tub. A pass-through garage adds convenience. Near the Westside Parkway, The Shops at River Walk and in the coveted Liberty High School District.
Property Features
Property Type: Residential - Single Family
Cooling: CentralAir
Garage: 3 car attached
Heating: Central
Lot Size: 0.33 Acres
Roof Type: Tile
Stories: 1.0
Year Built: 2004
Amenities
BreakfastArea
SeparateFormalDiningRoom
EntranceFoyer
WalkInClosets
Feature Descriptions
Appliances: DoubleOven, Dishwasher, GasRange, Microwave
Association Amenities: MaintenanceGrounds, Security
Community Features: StreetLights, Suburban, Sidewalks
Exterior: Stucco
Fireplace: GreatRoom
HOA Fee: 661/ Monthly
Laundry: LaundryRoom
Parcel#: 50040212
Parking: Driveway
Parking Notes: Driveway
Patio/Porch: Covered
Pool: InGround
Sewer: PublicSewer
Spa: None
Swimming Pool: Yes
Water: Public
Listed By / Shown By
Listed By
Agency Name: Watson Realty
Agent Name: William Gordon
Agency Phone: (661) 327-5161
Shown By
Agency Title: Farrell Smyth, Inc.
Agency Phone: 805-543-2172
Estimate Your Payment
Estimated Payment
$ 1,963.44 per month $1,735.94 Principal & Interest $0.00 Property Tax (data not provided by mls) $227.50 Homeowner's Insurance
10503 Hinderhill Drive | MLS# V1-37734
This single family home located at 10503 Hinderhill Drive , Bakersfield, CA 93312 is currently listed for sale with an asking price of $780,000. This property was built in 2004 and has 4 bedrooms and 2 full and 1 partial baths with 2940 sq. ft. Search Bakersfield real estate on www.farrellsmyth.com today.