
BEDS3
BATHS3 full
SQUARE FEET1,520
MLS#26894115
STATUSActive
PROPERTY TYPEResidential - Townhouse
Listing Courtesy of:
Coldwell Banker Realty
Agency Phone: 310-777-6200
Associate Name: Laura Kellam

Listing Shown by:
Farrell Smyth, Inc.
Agency Phone: 805-543-2172
Property Description
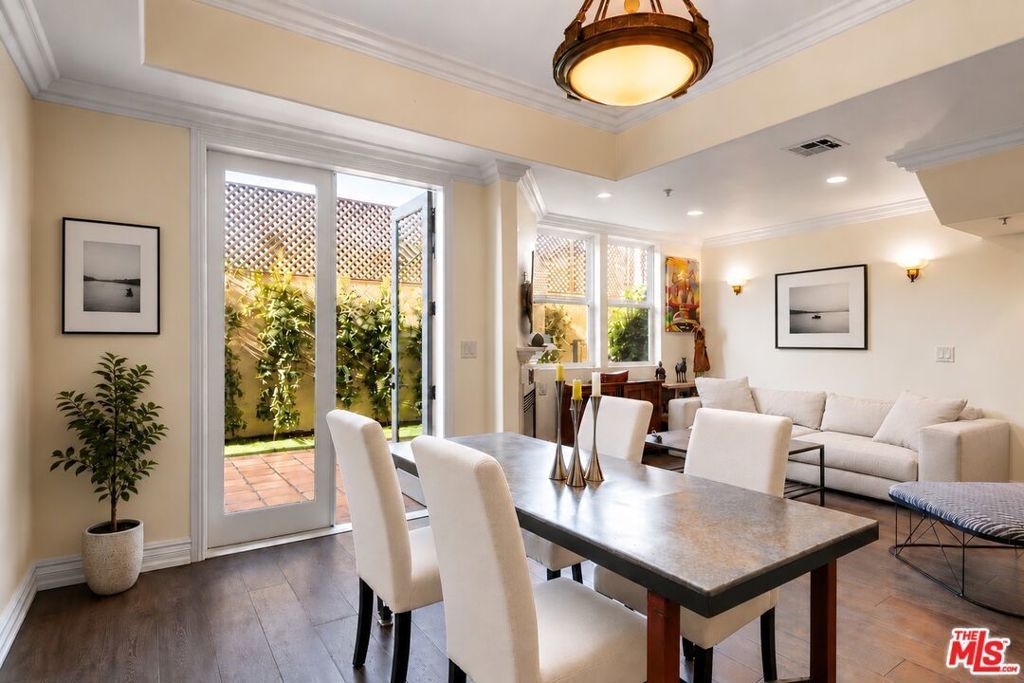
An uncommon combination of space, function and the features that matter most, in the heart of West Hollywood. This 3-bedroom townhome with a newly refreshed and reimagined private yard is designed to live more like a single-family home, with all 3 bedrooms, 2 full baths, a bonus sitting nook and in-unit laundry together upstairs. The main level offers very high ceilings, a beautifully renovated kitchen, guest bath, fireplace, and open living and dining spaces flowing through tall framed glass French doors to a spacious private yard. Two deeded side-by-side parking spaces, on-site guest parking, deeded storage, central air and heat, and double-pane windows add to an already remarkably complete home. Set within an attractive Mediterranean-style building built in 2005, with inviting curb appeal, reasonable HOA dues and HOA-carried earthquake insurance. Move-in ready, with a combination of enduring attributes that can be surprisingly difficult to find together in one West Hollywood property.
Property Features
Property Type: Residential - Townhouse
Cooling: CentralAir
Garage: 2
Heating: Central
Home Style: Mediterranean
Lot Size: 0.44 Acres
Stories: 2.0
Year Built: 2005
Amenities
SeparateFormalDiningRoom
WalkInClosets
Feature Descriptions
Appliances: Dishwasher, GasCooktop, Disposal, GasOven, Refrigerator, Dryer, Washer
Association Amenities: ControlledAccess, Trash
Community Features: Gated
Fireplace: Gas
Flooring: Wood
HOA Fee: 774/ Monthly
Laundry: Inside, LaundryCloset, LaundryRoom, Stacked, UpperLevel
Parcel#: 5529014051
Parking: ControlledEntrance, Guest, CommunityStructure, SideBySide
Parking Notes: ControlledEntrance, Guest, CommunityStructure, SideBy
Patio/Porch: Concrete, Open, Patio
Pets Allowed: Yes
Security: GatedCommunity, KeyCardEntry
Special View Info: CityLights, Hills
Units: 18
Window: DoublePaneWindows
Listed By / Shown By
Listed By
Agency Name: Coldwell Banker Realty
Agent Name: Laura Kellam
Agency Phone: 310-777-6200
Shown By
Agency Title: Farrell Smyth, Inc.
Agency Phone: 805-543-2172
Estimate Your Payment
Estimated Payment
$ 2,504.65 per month $2,214.44 Principal & Interest $0.00 Property Tax (data not provided by mls) $290.21 Homeowner's Insurance
1050 N Edinburgh Avenue, Unit 103 | MLS# 26894115
This townhouse located at 1050 N Edinburgh Avenue, Unit 103, West Hollywood, CA 90046 is currently listed for sale with an asking price of $995,000. This property was built in 2005 and has 3 bedrooms and 3 full baths with 1520 sq. ft. Search West Hollywood real estate on www.farrellsmyth.com today.