
BEDS3
BATHS2 full
SQUARE FEET1,863
MLS#FR26184468
STATUSActive
PROPERTY TYPEResidential - Single Family
SCHOOLMadera Unified
Listing Courtesy of:
ROA California Inc.
Agency Phone: 619-717-6237
Associate Name: Frank Phillips

Listing Shown by:
Farrell Smyth, Inc.
Agency Phone: 805-543-2172
Property Description
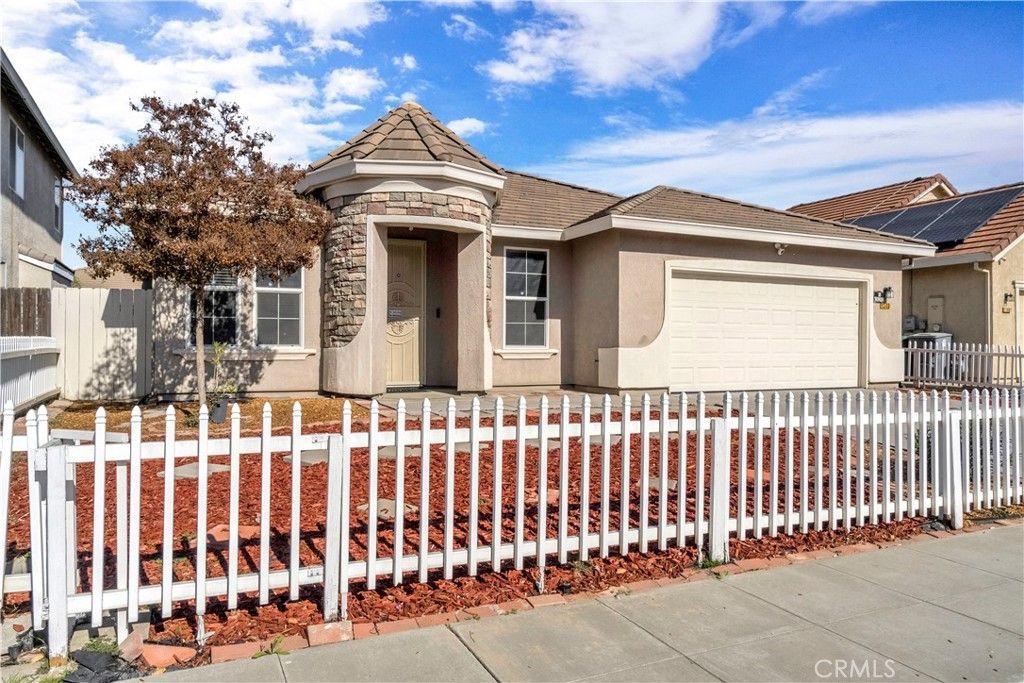
**Turnkey Living Meets Modern Comfort in Madera!** Welcome to this beautifully refreshed - super clean, 3-bedroom, 2-bath home with approx 1,863 sq. ft. of bright, airy living space designed for effortless everyday living and easy entertaining. **Highlights & Upgrades:** * **Spacious & Bright:** Soaring high ceilings, new flooring, and fresh paint create an open, modern atmosphere throughout. * **Refreshed Kitchen:** Features refinished cabinetry, newer cooktop, oven, microwave, and dishwasher, ready for your favorite recipes! * **Cozy & Efficient:** Unwind by the warm gas fireplace in the evenings. Enjoy complete peace of mind with a newer water heater, soft water system, upgraded ceiling fans, blinds, and security doors. * **Low-Maintenance Yard:** Spend less time on yard work and more time relaxing in your private outdoor space. **Unbeatably Convenient Location:** Situated in a well-established neighborhood just minutes from Madera Hospital, Parkwood Elementary, and Madera High School, with seamless access to Highway 99 for a quick commute *Move-in ready with zero hassles. Schedule your showing today and make it yours!*
Property Features
Property Type: Residential - Single Family
Cooling: Central Air
Garage: 2 car attached
Heating: Central, Fireplace(s)
Home Style: Contemporary
Lot Size: 0.12 Acres
Roof Type: Tile
Stories: 1.0
Year Built: 2005
Amenities
Breakfast Bar
Separate/Formal Dining Room
Open Floorplan
Pantry
Tile Counters
Unfurnished
All Bedrooms Down
Bedroom on Main Level
Main Level Primary
Walk-In Closet(s)
Rain Gutters
Feature Descriptions
Accessibility: None
Appliances: Built-In Range, Dishwasher, Gas Oven, Gas Range, Gas Water Heater, Ice Maker, Microwave, Refrigerator, Water Softener
Community Features: Curbs, Storm Drain(s), Street Lights, Sidewalks, Urban
Days on Site: 27
Door Features: Sliding Doors
Exterior: Stone, Stucco
Fencing: Good Condition, Wood
Fireplace: Gas, Living Room
Furnished: Yes
Laundry: Washer Hookup, Electric Dryer Hookup, Inside, Laundry Room
Lot: 0-1 Unit/Acre, Back Yard, Corners Marked, Front Yard, Sprinklers In Rear, Sprinklers In Front, Landscaped, Level, Near Public Transit, Sprinklers Timer, Street Level
Parcel#: 012371018000
Parking: Concrete, Door-Multi, Direct Access, Driveway, Driveway Up Slope From Street, Garage Faces Front, Garage, Public, Private
Parking Notes: Concrete, Door-Multi, Direct Access, Driveway, Drivewa
Patio/Porch: Covered
Security: Carbon Monoxide Detector(s), Smoke Detector(s)
Sewer: Public Sewer
Spa: None
Units: 1
Utilities: Cable Available, Electricity Connected, Natural Gas Connected, Sewer Connected, Water Connected
Water: Public
Window: Blinds, Double Pane Windows, Screens
Local Schools
School District: Madera Unified
Listed By / Shown By
Listed By
Agency Name: ROA California Inc.
Agent Name: Frank Phillips
Agency Phone: 619-717-6237
Shown By
Agency Title: Farrell Smyth, Inc.
Agency Phone: 805-543-2172
Estimate Your Payment
Estimated Payment
$ 1,132.50 per month $1,001.28 Principal & Interest $0.00 Property Tax (data not provided by mls) $131.22 Homeowner's Insurance
1049 Stanford Avenue | MLS# FR26184468
This single family home located at 1049 Stanford Avenue, Madera, CA 93637 is currently listed for sale with an asking price of $449,900. This property was built in 2005 and has 3 bedrooms and 2 full baths with 1863 sq. ft. Stanford Avenue is located within the Madera Unified school district. Search Madera real estate on www.farrellsmyth.com today.