
BEDS5
BATHS6 full 1 partial
SQUARE FEET5,401
MLS#IG26215411
STATUSActive
PROPERTY TYPEResidential - Single Family
SUBDIVISIONCROWN RANCH
SCHOOLCorona-Norco Unified
Listing Courtesy of:
Keller Williams Realty
Agency Phone: 951-271-3000
Associate Name: John Simcoe

Listing Shown by:
Farrell Smyth, Inc.
Agency Phone: 805-543-2172
Property Description
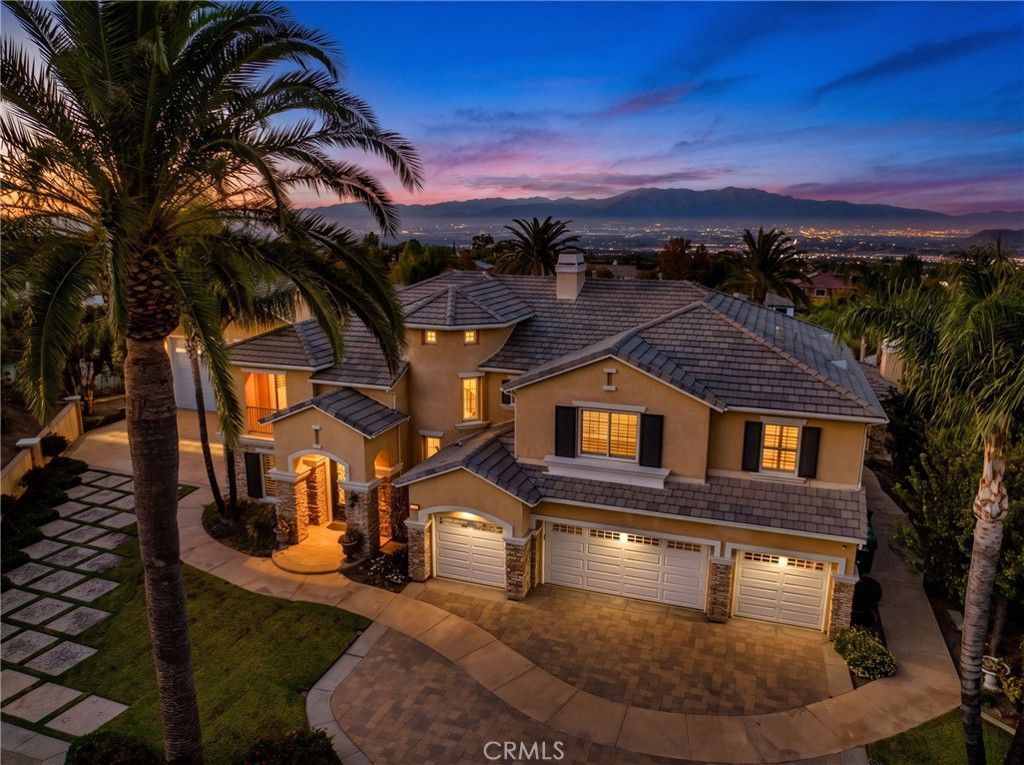
LUXURY, PRIVACY & RESORT-STYLE LIVING - AN EXTRAORDINARY ESTATE IN CROWN RANCH - PANORAMIC CITY LIGHT VIEWS Welcome to one of Crown Ranch's most exceptional private estates. Located within this prestigious gated community-and additionally secured behind its own private gate-this extraordinary approximately 5,400-square-foot estate offers an unparalleled combination of luxury, privacy, recreation, and entertainment. A dramatic 18-foot grand entry with a striking wrought-iron spiral staircase sets the tone for this impressive residence featuring 5 bedrooms, 7 bathrooms, 2 offices, and an expansive bonus room providing an abundance of space for family, guests, work, entertaining and recreation. The gourmet kitchen showcases beautiful granite countertops, oversized island, stainless-steel appliances, double ovens, cooktop, 42 refrigerator, and walk-in pantry, flowing seamlessly into the family room with fireplace and built-in entertainment center. Every bedroom is designed as a private retreat, with ensuite bathrooms and walk-in closets, providing comfort and privacy for family members and overnight guests alike. The luxurious primary suite offers a spacious retreat, dedicated workout room, spa-inspired bath with soaking tub and separate shower, dual walk-in closets, and a private deck showcasing panoramic city-light and Mount Baldy views an unforgettable backdrop day or night. The resort-style grounds are truly extraordinary. Enjoy a 48-foot saltwater infinity-edge pool with Caribbean Blue PebbleTec, double reef steps, and solar heating, plus an outdoor barbecue island with side burner, sink and a fireplace-equipped cabana. Active families will love the private pickleball court, basketball court, putting green, and batting cage all on .8-acre lot. For the ultimate RV and recreational enthusiast, an impressive 56' x 33' RV garage with 14-foot-high doors accommodates two 42-foot RVs or a large RV and boat also equipped with a pool bathroom, three 240 V outlets, complemented by an additional four-car garage. This is the kind of property that rarely becomes available - a private, gated estate within one of the area's most desirable communities, offering extraordinary indoor living space, breathtaking views, resort-style amenities, and recreational facilities normally found only at a private club. For the family searching for something truly special, this isn't simply a home. It's a destination, a retreat, and a lifestyle all in one.
Property Features
Property Type: Residential - Single Family
Cooling: Dual, Zoned
Garage: 4 car attached
Heating: Central
Home Style: Contemporary
Lot Size: 0.82 Acres
Roof Type: Tile
Stories: 2.0
Year Built: 2005
Amenities
Breakfast Area
Separate/Formal Dining Room
Bedroom on Main Level
Dressing Area
Entrance Foyer
Loft
Primary Suite
Walk-In Pantry
Walk-In Closet(s)
Barbecue
Lighting
Rain Gutters
Sport Court
Feature Descriptions
Appliances: Double Oven, Dishwasher, Exhaust Fan, Gas Cooktop, Disposal, Gas Water Heater, Microwave, Water Softener
Association Amenities: Other
Community Features: Curbs, Street Lights, Sidewalks, Gated, Park
Days on Site: 23
Door Features: French Doors, Mirrored Closet Door(s)
Fencing: Block, Wrought Iron
Fireplace: Family Room, Gas, Living Room, Outside
Flooring: Wood
HOA Fee: 320/ Monthly
Laundry: Washer Hookup, Gas Dryer Hookup, Laundry Room
Lot: Cul-De-Sac, Sprinklers In Rear, Sprinklers In Front, Landscaped, Near Park, Sprinklers Timer, Sprinklers On Side, Sprinkler System
Parcel#: 116290018
Parking: Boat, Direct Access, Driveway Level, Driveway, Electric Vehicle Charging Station(s), Garage, Gated, Oversized, Private, RV Garage, RV Hook-Ups, RV Gated, RV Access/Parking
Parking Notes: Boat, Direct Access, Driveway Level, Driveway, Electri
Patio/Porch: Concrete, Deck, Patio
Pool: Filtered, Gunite, Gas Heat, Heated, Infinity, In Ground, Private, Salt Water
Security: Carbon Monoxide Detector(s), Gated Community, Smoke Detector(s)
Sewer: Public Sewer
Spa: Yes
Spa: Gunite, Heated, In Ground, Private
Special View Info: City Lights, Hills, Mountain(s), Panoramic
Swimming Pool: Yes
Units: 1
Utilities: Electricity Connected, Natural Gas Connected, Sewer Connected, Water Connected
Water: Public
Window: Double Pane Windows, Plantation Shutters
Local Schools
High School: Santiago
School District: Corona-Norco Unified
Listed By / Shown By
Listed By
Agency Name: Keller Williams Realty
Agent Name: John Simcoe
Agency Phone: 951-271-3000
Shown By
Agency Title: Farrell Smyth, Inc.
Agency Phone: 805-543-2172
Estimate Your Payment
Estimated Payment
$ 7,045.74 per month $6,229.36 Principal & Interest $0.00 Property Tax (data not provided by mls) $816.38 Homeowner's Insurance
1043 Stowell Ranch | MLS# IG26215411
This single family home located at 1043 Stowell Ranch, Corona, CA 92881 is currently listed for sale with an asking price of $2,799,000. This property was built in 2005 and has 5 bedrooms and 6 full and 1 partial baths with 5401 sq. ft. Stowell Ranch is located in the CROWN RANCH subdivision within the Corona-Norco Unified school district. Search CROWN RANCH real estate on www.farrellsmyth.com today.