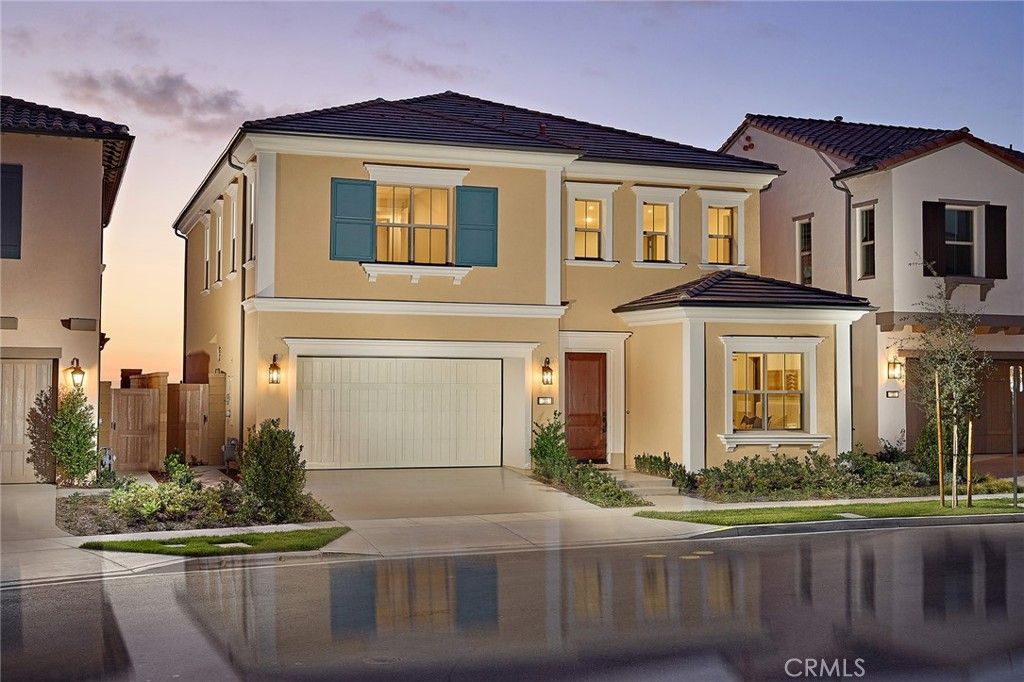

BEDS4
BATHS2 full
SQUARE FEET2,980
MLS#OC26071231
STATUSActive
PROPERTY TYPEResidential - Single Family
SUBDIVISIONOlivewood
SCHOOLIrvine Unified
Listing Courtesy of:
The New Home Company
Agency Phone: 949-382-7800
Associate Name: Kyle DeMartino

Listing Shown by:
Farrell Smyth, Inc.
Agency Phone: 805-543-2172
Property Description
Explore Plan 2 at Olivewood, where functionality meets versatility. The first floor features a flexible bedroom or den off the entry, with additional storage options. The spacious great room and kitchen are perfect for entertaining Upstairs, the primary suite offers a walk-in closet for ample storage space, providing organization and ease. Alongside two additional bedrooms and a versatile loft space. Experience the perfect blend of practicality and comfort in this meticulously designed home at Olivewood. Versatile 4-Bedroom Home at Olivewood | Move-In Ready. The kitchen is a chefs dream, boasting a spacious prep kitchen for even more convenience. The open-concept great room and kitchen create the perfect space for entertaining family and friends. You'll love cooking with your new Wolf appliances and Subzero Fridge. Upstairs, the primary suite offers a generous walk-in closet for all your storage needs. Located within walking distance to Loma Ridge Elementary School, residents will also enjoy miles of scenic trails and access to over 15 family-friendly parks, pools, tennis courts, and baseball fields.
Property Features
Property Type: Residential - Single Family
Cooling: Central Air
Garage: 2 car attached
Home Style: Mediterranean, Spanish
Lot Size: 0.08 Acres
Stories: 2.0
Year Built: 2025
Amenities
Separate/Formal Dining Room
Eat-in Kitchen
Open Floorplan
Pantry
Stone Counters
Bedroom on Main Level
Loft
Feature Descriptions
Appliances: Dishwasher, Free-Standing Range, Disposal, Microwave, Refrigerator
Association Amenities: Clubhouse, Sport Court, Maintenance Grounds, Management, Outdoor Cooking Area, Barbecue, Picnic Area, Playground, Pickleball, Pool, Spa/Hot Tub
Community Features: Curbs, Park, Storm Drain(s), Street Lights, Sidewalks, Pool
Days on Site: 107
Fireplace: None
HOA Fee: 190/ Monthly
Laundry: Upper Level
Lot: Back Yard, Front Yard, Level, Yard
Parking: Direct Access, Driveway, Garage Faces Front, Garage
Parking Notes: Direct Access, Driveway, Garage Faces Front, Garage
Pool: Community, Association
Security: Smoke Detector(s)
Sewer: Public Sewer
Spa: Yes
Spa: Association, Community
Special View Info: Hills
Swimming Pool: Yes
Units: 100
Utilities: Cable Available, Electricity Connected, Natural Gas Connected, Phone Available, Sewer Connected, Water Connected
Water: Public
Local Schools
School District: Irvine Unified
Listed By / Shown By
Listed By
Agency Name: The New Home Company
Agent Name: Kyle DeMartino
Agency Phone: 949-382-7800
Shown By
Agency Title: Farrell Smyth, Inc.
Agency Phone: 805-543-2172
Estimate Your Payment
Estimated Payment
$ 8,986.50 per month $7,945.25 Principal & Interest $0.00 Property Tax (data not provided by mls) $1,041.25 Homeowner's Insurance
103 Oakstone | MLS# OC26071231
This single family home located at 103 Oakstone, Irvine, CA 92618 is currently listed for sale with an asking price of $3,569,990. This property was built in 2025 and has 4 bedrooms and 2 full baths with 2980 sq. ft. Oakstone is located in the Olivewood subdivision within the Irvine Unified school district. Search Olivewood real estate on www.farrellsmyth.com today.