
BEDS5
BATHS3 full
SQUARE FEET3,528
MLS#IG26138982
STATUSActive
PROPERTY TYPERental - Single Family
SUBDIVISIONMountain Gate
SCHOOLCorona-Norco Unified
Listing Courtesy of:
Re/Max Partners
Agency Phone: 951-278-8755
Associate Name: Edward Mazmanian

Listing Shown by:
Farrell Smyth, Inc.
Agency Phone: 805-543-2172
Property Description
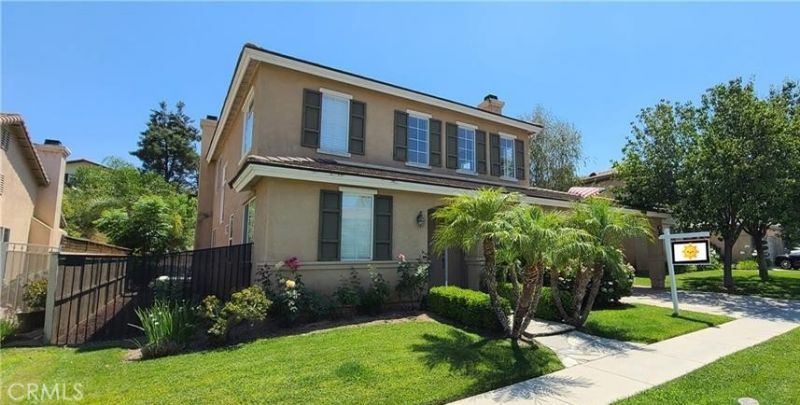
Beautiful South Corona Mountain Gate homes features a wide open floor-plan with spacious rooms and soaring ceilings! Extensive laminate wood & tile flooring throughout! Downstairs there's a formal living & dining room, office, family room w/fireplace, and HUGE kitchen w/granite counters & large island with breakfast bar! There's also a bedroom & bathroom w/shower downstairs too! Upstairs you have an enormous Master Bedroom with huge walk-in closet, and a Master Bathroom w/dual vanities and a separate soaking tub and shower! 3 more secondary bedrooms, a loft, and a another full bathroom upstairs! Large private back yard with covered patio, grassy area, and your private in-ground swimming pool! Home will be available for move-in in by July 22. Rent includes landscaper & pool service. Good credit and financial stability a must.
Property Features
Property Type: Rental - Single Family
Cooling: Dual
Garage: 2 car attached
Heating: Central
Home Style: Contemporary
Lot Size: 0.25 Acres
Roof Type: Tile
Stories: 2.0
Year Built: 2000
Amenities
Breakfast Bar
Breakfast Area
Ceiling Fan(s)
Separate/Formal Dining Room
Eat-in Kitchen
Granite Counters
High Ceilings
Open Floorplan
Bedroom on Main Level
Loft
Utility Room
Walk-In Closet(s)
Feature Descriptions
Appliances: Disposal, Gas Oven, Gas Range, Gas Water Heater, Microwave
Community Features: Curbs, Gutter(s), Storm Drain(s), Street Lights, Sidewalks
Days on Site: 15
Door Features: Panel Doors, Sliding Doors
Exterior: Drywall, Frame, Stucco
Fencimg: Wood
Fireplace: Family Room
Laundry: Gas Dryer Hookup, Inside, Laundry Room
Lot: Back Yard, Front Yard, Sprinkler System, Street Level
Parcel#: 116202009
Parking: Direct Access, Door-Single, Driveway, Garage Faces Front, Garage
Parking Notes: Direct Access, Door-Single, Driveway, Garage Faces Fr
Patio/Porch: Covered
Pets Allowed: Breed Restrictions, Number Limit, Size Limit
Pool: Gunite, In Ground, Private
Security: Carbon Monoxide Detector(s), Smoke Detector(s)
Sewer: Public Sewer
Spa: None
Swimming Pool: Yes
Units: 1
Utilities: Cable Connected, Electricity Connected, Natural Gas Connected, Sewer Connected, Underground Utilities, Water Connected
Water: Public
Window: Blinds, Double Pane Windows
Local Schools
School District: Corona-Norco Unified
Listed By / Shown By
Listed By
Agency Name: Re/Max Partners
Agent Name: Edward Mazmanian
Agency Phone: 951-278-8755
Shown By
Agency Title: Farrell Smyth, Inc.
Agency Phone: 805-543-2172
1026 Mccall Drive | MLS# IG26138982
This property located at 1026 Mccall Drive, Corona, CA 92881 is currently listed for rent with an asking price of $4,350 / Monthly. Mccall Drive is located within the Corona-Norco Unified school district. Search Corona real estate on www.farrellsmyth.com today.