
BEDS3
BATHS1 full
SQUARE FEET1,108
MLS#CV26231299
STATUSActive
PROPERTY TYPEResidential - Single Family
SCHOOLCharter Oak Unified
Listing Courtesy of:
RE/MAX INNOVATIONS
Agency Phone: 909-592-7355
Associate Name: Laurie Gabbert

Listing Shown by:
Farrell Smyth, Inc.
Agency Phone: 805-543-2172
Property Description
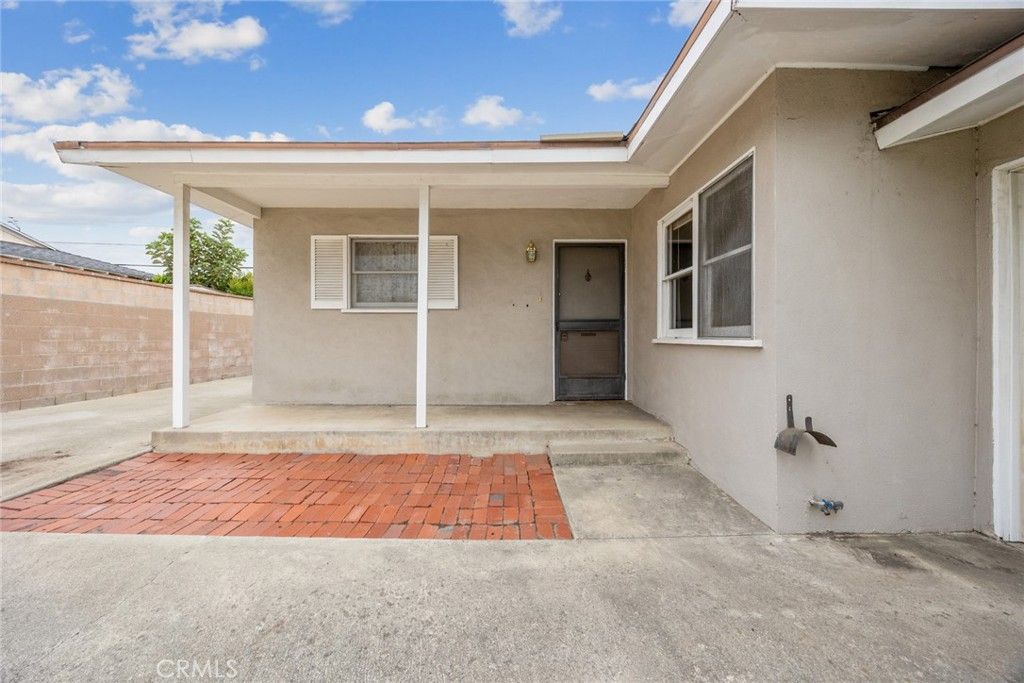
YOUR NEW HOME has 3 BEDROOMS and 1 and 1/4 BATHROOMS. With 1108 square feet of living space. Ready for you to update to your personal style. The floors are the original hardwood. Large windows in every room bring in the natural light. The kitchen is large and has laundry hooks ups for a stackable washer/dryer. The large driveway leads to the 2 car attached garage. The side driveway has room for an RV all the way to the back yard block wall. The back yard covered patio was recently re-roofed. This home is located in a cozy neighborhood and close to shopping, schools, and easy freeway access.
Property Features
Property Type: Residential - Single Family
Cooling: CentralAir
Garage: 2 car attached
Heating: Central
Home Style: Ranch
Lot Size: 0.14 Acres
Roof Type: Composition
Stories: 1.0
Year Built: 1956
Amenities
CeilingFans
EatInKitchen
TvAntenna
Feature Descriptions
Appliances: GasCooktop, GasOven, GasRange, GasWaterHeater, WaterHeater
Community Features: Curbs
Days on Site: 1
Exterior: Stucco, CopperPlumbing
Fencing: Block
Fireplace: None
Flooring: Laminate, Wood
Laundry: WasherHookup, GasDryerHookup, InKitchen, Outside, Stacked
Lot: BackYard, FrontYard, SprinklersInRear, SprinklersInFront, Lawn, Landscaped, Level, SprinklerSystem, StreetLevel
Other Equipment: SatelliteDish
Parcel#: 8653019016
Parking: Concrete, Driveway, Garage, GarageDoorOpener
Parking Notes: Concrete, Driveway, Garage, GarageDoorOpener
Patio/Porch: Concrete, Covered, FrontPorch
Security: CarbonMonoxideDetectors, SmokeDetectors
Sewer: PublicSewer
Spa: None
Special View Info: Mountains
Units: 1
Utilities: ElectricityConnected, NaturalGasConnected, WaterConnected
Water: Public
Window: WoodFrames
Local Schools
School District: Charter Oak Unified
Listed By / Shown By
Listed By
Agency Name: RE/MAX INNOVATIONS
Agent Name: Laurie Gabbert
Agency Phone: 909-592-7355
Shown By
Agency Title: Farrell Smyth, Inc.
Agency Phone: 805-543-2172
Estimate Your Payment
Estimated Payment
$ 1,759.55 per month $1,555.67 Principal & Interest $0.00 Property Tax (data not provided by mls) $203.88 Homeowner's Insurance
1026 Jedburgh | MLS# CV26231299
This single family home located at 1026 Jedburgh, Glendora, CA 91740 is currently listed for sale with an asking price of $699,000. This property was built in 1956 and has 3 bedrooms and 1 full baths with 1108 sq. ft. Jedburgh is located within the Charter Oak Unified school district. Search Glendora real estate on www.farrellsmyth.com today.