
BEDS3
BATHS2 full
SQUARE FEET1,570
MLS#ML82065886
STATUSActive
PROPERTY TYPEResidential - Single Family
SCHOOLOther
Listing Courtesy of:
The Agency
Agency Phone: (650) 789-8470
Associate Name: Lisa Mackie

Listing Shown by:
Farrell Smyth, Inc.
Agency Phone: 805-543-2172
Property Description
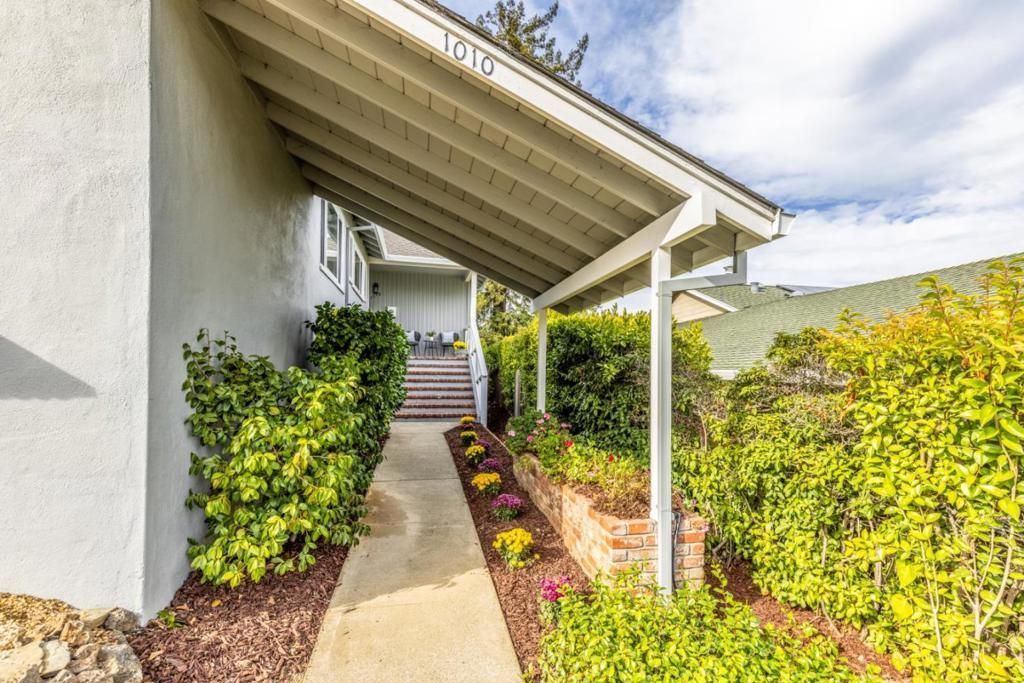
Welcome to this inviting three-bedroom Mills Estate residence, where natural light, comfortable living, and exciting potential come together. Offering 1,570 square feet of living space on a generous 8,635-square-foot lot, this home features a bright, open layout, hardwood floors, and large windows that create a warm, airy feel throughout. The welcoming great room, anchored by a cozy fireplace, flows effortlessly to a spacious, hardscaped backyard -perfect for entertaining, outdoor dining, or simply enjoying your own private retreat. The generous lot also presents a potential opportunity to add an ADU, offering exciting possibilities for extended family, guest accommodations, or additional income, (subject to applicable city/county approvals). Additional highlights include a dedicated laundry room, abundant storage, and a two-car garage with a new garage door. Ideally located within close distance of Burlingame Plaza, SFO/BART, shopping, dining, parks, and excellent local schools. This ranch style home offers a wonderful blend of comfort, convenience, and future potential in the desirable Mills Estate neighborhood
Property Features
Property Type: Residential - Single Family
Cooling: None
Garage: 2 car attached
Heating: Central
Home Style: Ranch
Lot Size: 0.20 Acres
Roof Type: Composition
Stories: 1.0
Year Built: 1956
Feature Descriptions
Appliances: Dishwasher, Electric Cooktop, Disposal, Microwave
Days on Site: 1
Exterior: Stucco
Fireplace: Wood Burning
Flooring: Carpet, Tile, Wood
Parcel#: 024293110
Sewer: Public Sewer
Utilities: Natural Gas Available
Local Schools
High School: Mills
Middle School: Other
Elementary School: Other
School District: Other
Listed By / Shown By
Listed By
Agency Name: The Agency
Agent Name: Lisa Mackie
Agency Phone: (650) 789-8470
Shown By
Agency Title: Farrell Smyth, Inc.
Agency Phone: 805-543-2172
Estimate Your Payment
Estimated Payment
$ 5,658.74 per month $5,003.07 Principal & Interest $0.00 Property Tax (data not provided by mls) $655.67 Homeowner's Insurance
1010 Murchison Drive | MLS# ML82065886
This single family home located at 1010 Murchison Drive, Millbrae, CA 94030 is currently listed for sale with an asking price of $2,248,000. This property was built in 1956 and has 3 bedrooms and 2 full baths with 1570 sq. ft. Murchison Drive is located within the Other school district. Search Millbrae real estate on www.farrellsmyth.com today.