
BEDS2
BATHS1 full 1 partial
SQUARE FEET1,956
MLS#219152702DA
STATUSActive
PROPERTY TYPEResidential - Condominium
SUBDIVISIONDesert Sun Resort
Listing Courtesy of:
Compass
Agency Phone: (760) 249-2120
Associate Name: Deirdre Coit & Associates

Listing Shown by:
Farrell Smyth, Inc.
Agency Phone: 805-543-2172
Property Description
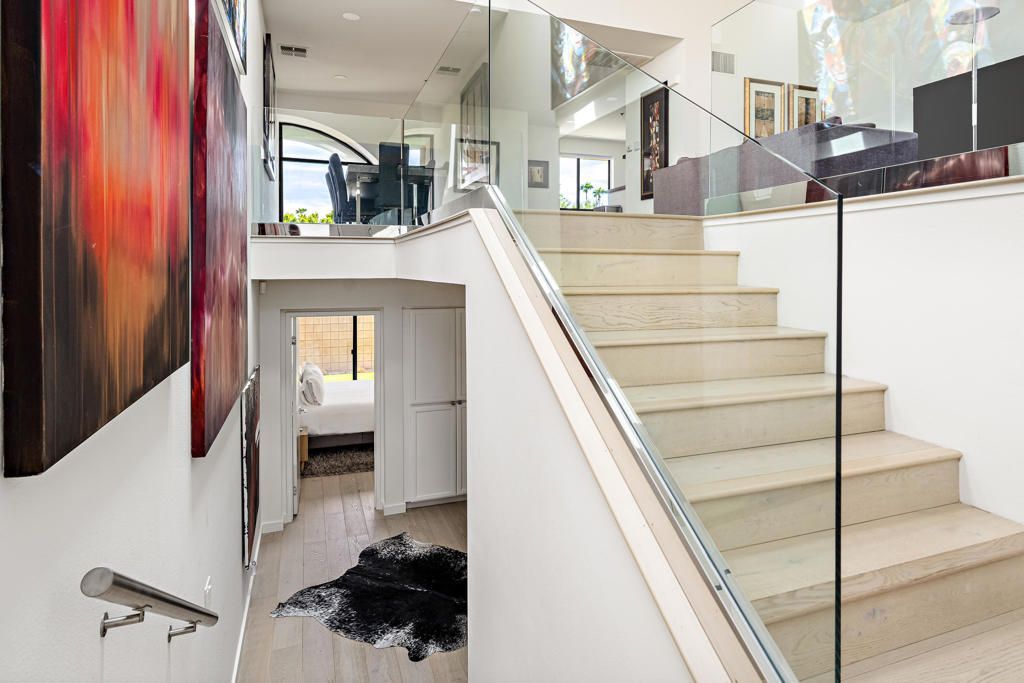
Fully remodeled Central Palm Springs Retreat. This beautifully remodeled two bedroom, three bath condo offers approximately1956 square feet of stylish comfortable living. With only 17 residences in the building, the setting feels intimate and private, offering a sense of exclusivity that's rare in such a central location. Perfectly situated near Palm Spring's top restaurants, shops and entertainment, this exceptional property puts the best of the city right outside your door. An incredible opportunity in one of Palm Springs most desirable locations, with an amazing price too!Patio on the 2 level with beautiful mountain view, another ground floor patio off the primary bedroom with artificial turf suitable for a pet.
Property Features
Property Type: Residential - Condominium
Cooling: CentralAir, Dual, Electric, Zoned
Heating: ForcedAir, NaturalGas
Home Style: Contemporary
Lot Size: 0.03 Acres
Roof Type: Flat, RolledHotMop
Stories: 2.0
Year Built: 2003
Amenities
SeparateFormalDiningRoom
Feature Descriptions
Appliances: Dishwasher, GasCooktop, Disposal, GasRange, GasWaterHeater, Microwave, Refrigerator, RangeHood, VentedExhaustFan
Association Amenities: Gas, RecreationRoom, Water
Community Features: Gated, Pool
Days on Site: 1
Exclusions: No furnishings, art or personal items to be included
Exterior: Stucco
Fireplace: Gas, GasStarter, LivingRoom
Flooring: Wood
HOA Fee: 950/ Monthly
Laundry: LaundryCloset
Lot: PlannedUnitDevelopment
Parcel#: 505166027
Parking: AttachedCarport
Parking Notes: AttachedCarport
Patio/Porch: Concrete, Enclosed
Pool: Community, ElectricHeat, InGround
Security: GatedCommunity, KeyCardEntry
Spa: Community, InGround
Special View Info: Mountains
Swimming Pool: Yes
Window: Blinds
Listed By / Shown By
Listed By
Agency Name: Compass
Agent Name: Deirdre Coit & Associates
Agency Phone: (760) 249-2120
Shown By
Agency Title: Farrell Smyth, Inc.
Agency Phone: 805-543-2172
Estimate Your Payment
Estimated Payment
$ 1,246.03 per month $1,101.66 Principal & Interest $0.00 Property Tax (data not provided by mls) $144.38 Homeowner's Insurance
100 E Stevens Road, Unit 513 | MLS# 219152702DA
This condo located at 100 E Stevens Road, Unit 513, Palm Springs, CA 92262 is currently listed for sale with an asking price of $495,000. This property was built in 2003 and has 2 bedrooms and 1 full and 1 partial baths with 1956 sq. ft. E Stevens Road, Unit 513 is located in the Desert Sun Resort subdivision. Search Desert Sun Resort real estate on www.farrellsmyth.com today.