
BEDS5
BATHS6 full 1 partial
SQUARE FEET6,416
MLS#V1-39130
STATUSActive
PROPERTY TYPERental - Single Family
SUBDIVISIONNot Applicable
Listing Courtesy of:
Coastal Properties
Agency Phone: (805) 969-1258
Associate Name: Gary Goldberg

Listing Shown by:
Farrell Smyth, Inc.
Agency Phone: 805-543-2172
Property Description
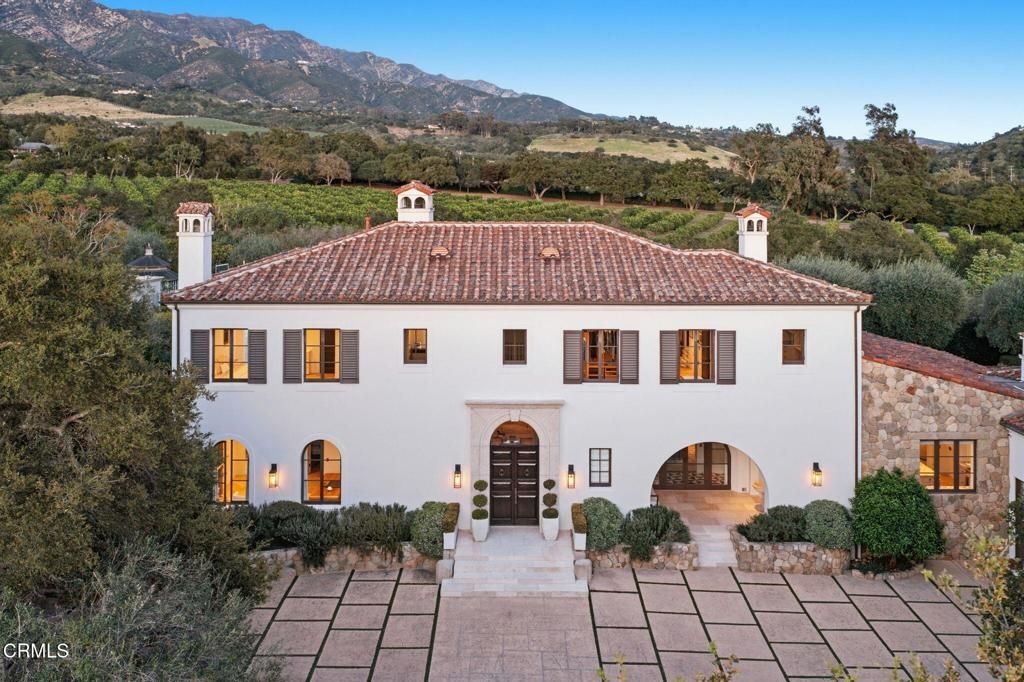
Private Montecito SanctuarySet against a dramatic mountain backdrop in coveted Montecito, this light-filled Mediterranean estate evokes the timeless romance of the Tuscan countryside. Surrounded by mature olive trees and orchards, the 5-bedroom, 61/2-bath residence offers privacy, scale, and exceptional architectural pedigree.Originally designed by renowned architect Don Nulty and extensively re-envisioned in 2018 by celebrated designer Steve Hermann, the home blends classic Mediterranean elegance with sophisticated modern design. Interiors feature chevron French oak floors, a custom-cut marble foyer, barrel-vaulted ceilings, three fireplaces, and a chef's kitchen with ILVE Italian range, Miele appliances, Kalista fixtures, and Savant whole-home audio.Luxurious bathrooms include Kelly Wearstler and Ann Sacks mosaic marble with Samuel Heath fixtures. Outdoors, a pool and multiple patios--including a covered portico with fireplace--create an ideal setting for effortless Montecito living.*Note that the furniture in these photos are from previous staging*
Property Features
Property Type: Rental - Single Family
Cooling: Central Air
Garage: 3 car attached
Heating: Forced Air
Home Style: Mediterranean
Lot Size: 1.30 Acres
Roof Type: Tile
Stories: 2.0
Year Built: 2001
Amenities
Beamed Ceilings
Wet Bar
Separate/Formal Dining Room
Eat-in Kitchen
Open Floorplan
Pantry
Recessed Lighting
Wired for Sound
Bedroom on Main Level
Entrance Foyer
Walk-In Pantry
Feature Descriptions
Appliances: Built-In Range, Barbecue, Double Oven, Dishwasher, Microwave, Refrigerator
Community Features: Biking, Hiking
Days on Site: 10
Fencimg: Chain Link
Fireplace: Family Room, Living Room, Primary Bedroom, Outside
Flooring: Tile, Wood
Laundry: Laundry Room
Lot: 0-1 Unit/Acre, Landscaped
Parcel#: 155060026
Parking: Driveway, Garage
Parking Notes: Driveway, Garage
Patio/Porch: Open, Patio, Stone
Pets Allowed: Call
Pool: In Ground
Security: Security System, Carbon Monoxide Detector(s), Fire Detection System, Security Gate, Smoke Detector(s)
Sewer: Public Sewer
Spa: Yes
Spa: In Ground
Special View Info: Mountain(s)
Swimming Pool: Yes
Water: Public
Local Schools
High School: San Benito
Listed By / Shown By
Listed By
Agency Name: Coastal Properties
Agent Name: Gary Goldberg
Agency Phone: (805) 969-1258
Shown By
Agency Title: Farrell Smyth, Inc.
Agency Phone: 805-543-2172
0 Stonehouse Lane | MLS# V1-39130
This property located at 0 Stonehouse Lane, Montecito, CA 93108 is currently listed for rent with an asking price of $70,000 / Monthly. Search Montecito real estate on www.farrellsmyth.com today.